

Listing Courtesy of:  STELLAR as distributed by MLS GRID / Listed By: BHHS Florida Properties Group - Contact: 727-849-9400
 STELLAR as distributed by MLS GRID / Listed By: BHHS Florida Properties Group - Contact: 727-849-9400
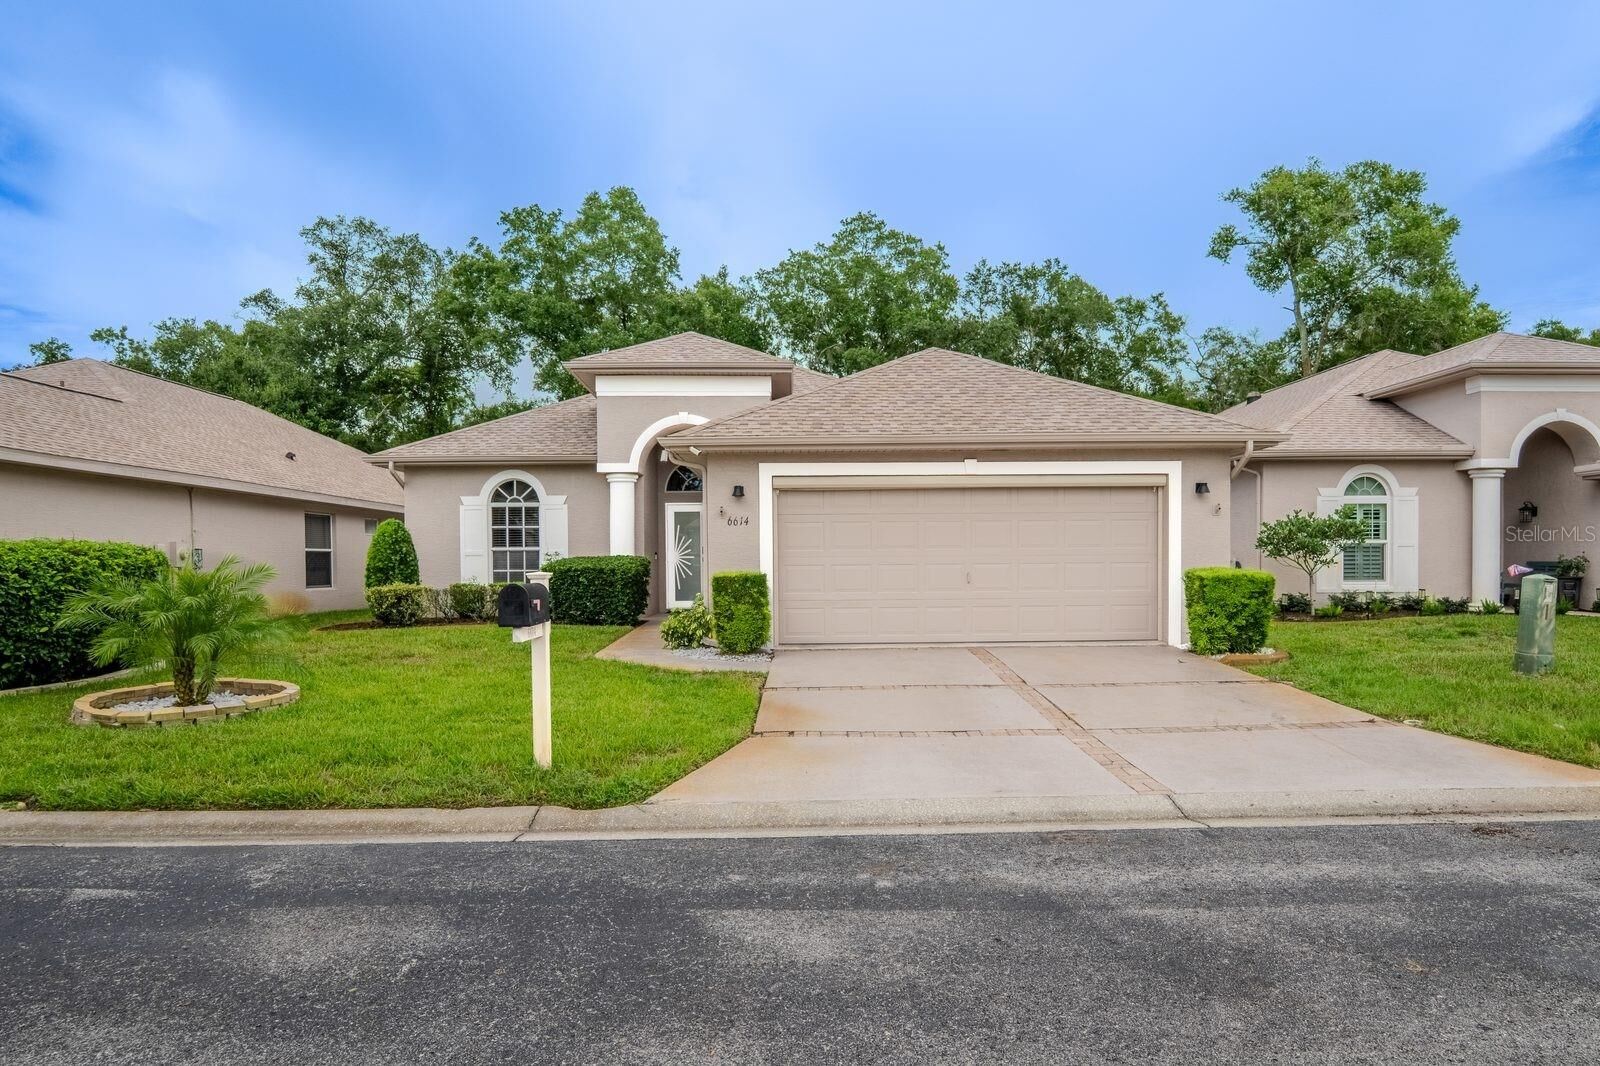
 6614 Green Acres Boulevard New Port Richey, FL 34655
Pending (32 Days)
$399,000 (USD)

Description
MLS #:
W7887495
W7887495
Taxes
$4,711(2025)
$4,711(2025)
Lot Size
6,041 SQFT
6,041 SQFT
Type
Single-Family Home
Single-Family Home
Year Built
2004
2004
Views
Trees/Woods, Park/Greenbelt
Trees/Woods, Park/Greenbelt
County
Pasco County
Pasco County
Listed By
Amanda Rodriguez, BHHS Florida Properties Group, Contact: 727-849-9400
Source
STELLAR
Last checked Aug 17 2026 at 3:27 PM GMT+0000
STELLAR
Last checked Aug 17 2026 at 3:27 PM GMT+0000
Bathroom Details
- Full Bathrooms: 2
Interior Features
- Stone Counters
- Kitchen/Family Room Combo
- Crown Molding
- Living Room/Dining Room Combo
- Pest Guard System
- Walk-In Closet(s)
- Appliances: Dishwasher
- Appliances: Electric Water Heater
- Appliances: Refrigerator
- Appliances: Washer
- Ceiling Fans(s)
- Open Floorplan
- Appliances: Disposal
- Appliances: Range Hood
- Appliances: Microwave
- Appliances: Dryer
- Appliances: Convection Oven
- Appliances: Exhaust Fan
- Appliances: Kitchen Reverse Osmosis System
- Appliances: Cooktop
- Thermostat
- Appliances: Water Softener
- Appliances: Water Purifier
- Appliances: Water Filtration System
- Negotiable
- Primary Bedroom Main Floor
Subdivision
- Wilderness Park
Property Features
- Foundation: Concrete Perimeter
Heating and Cooling
- Electric
- Central Air
Homeowners Association Information
- Dues: $253/Monthly
Flooring
- Ceramic Tile
- Wood
- Luxury Vinyl
Exterior Features
- Block
- Stucco
- Concrete
- Roof: Shingle
Utility Information
- Utilities: Cable Available, Water Connected, Water Source: Public, Electricity Connected, Sewer Connected
- Sewer: Public Sewer
School Information
- Elementary School: Cypress Elementary-PO
- Middle School: River Ridge Middle-PO
- High School: River Ridge High-PO
Stories
- 1
Living Area
- 2,039 sqft
Additional Information: BHHS Florida Properties Group | 727-849-9400
Location
Estimated Monthly Mortgage Payment
*Based on Fixed Interest Rate withe a 30 year term, principal and interest only
Listing price
Down payment
%
Interest rate
%Mortgage calculator estimates are provided by C21 Beggins Enterprises and are intended for information use only. Your payments may be higher or lower and all loans are subject to credit approval.
Disclaimer: Listings Courtesy of “My Florida Regional MLS DBA Stellar MLS © 2026. IDX information is provided exclusively for consumers personal, non-commercial use and may not be used for any other purpose other than to identify properties consumers may be interested in purchasing. All information provided is deemed reliable but is not guaranteed and should be independently verified. Last Updated: 8/17/26 08:27
Based on information submitted to the MLS GRID as of 8/17/2026 15:27. All data is obtained from various sources and may not have been verified by broker or MLS GRID. Supplied Open House Information is subject to change without notice. All information should be independently reviewed and verified for accuracy. Properties may or may not be listed by the office/agent presenting the information.


Beautifully renovated (Aug 2025) 4BR/2BA home in a gated community bordering Jay B. Starkey
Wilderness Park, direct trail access · New roof 2024 · All-new kitchen with quartz counters and Frigidaire
appliance suite · Spa-like renovated baths · Waterproof LVT flooring throughout, no carpet · Private
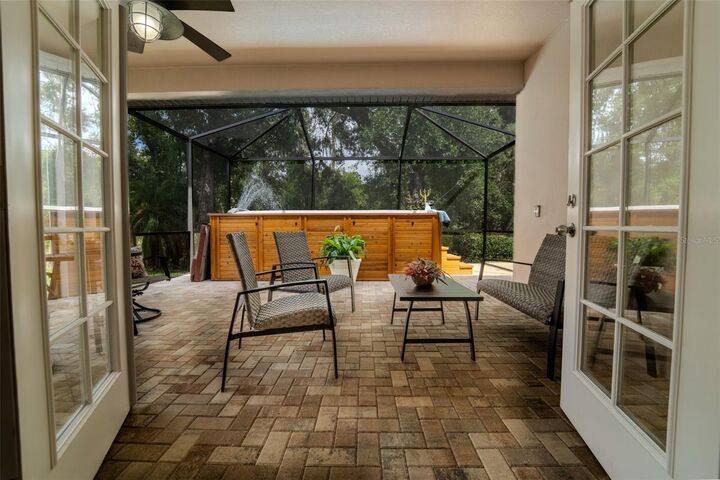
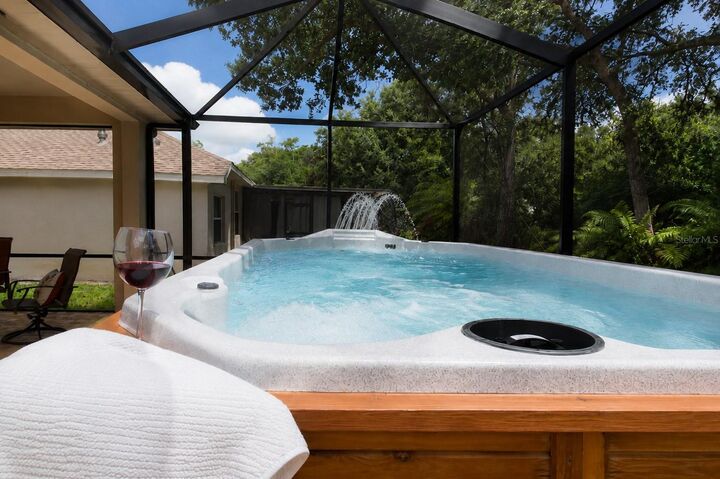
backyard spa under a covered patio · Whole-home extras include a Generac GP6500 portable generator
and an Aquasure reverse osmosis system ·
Not a fan of the two accent walls? The seller will remove and repaint before closing ·
Select furniture available for separate purchase
HOA covers green area maintenance, irrigation, exterior painting every 5 years, and gated access.