

Sold
Listing Courtesy of:  STELLAR as distributed by MLS GRID / Listed By: Jeanne Gleason, Century 21 Beggins Enterprises - Contact: 813-645-8481
 STELLAR as distributed by MLS GRID / Listed By: Jeanne Gleason, Century 21 Beggins Enterprises - Contact: 813-645-8481
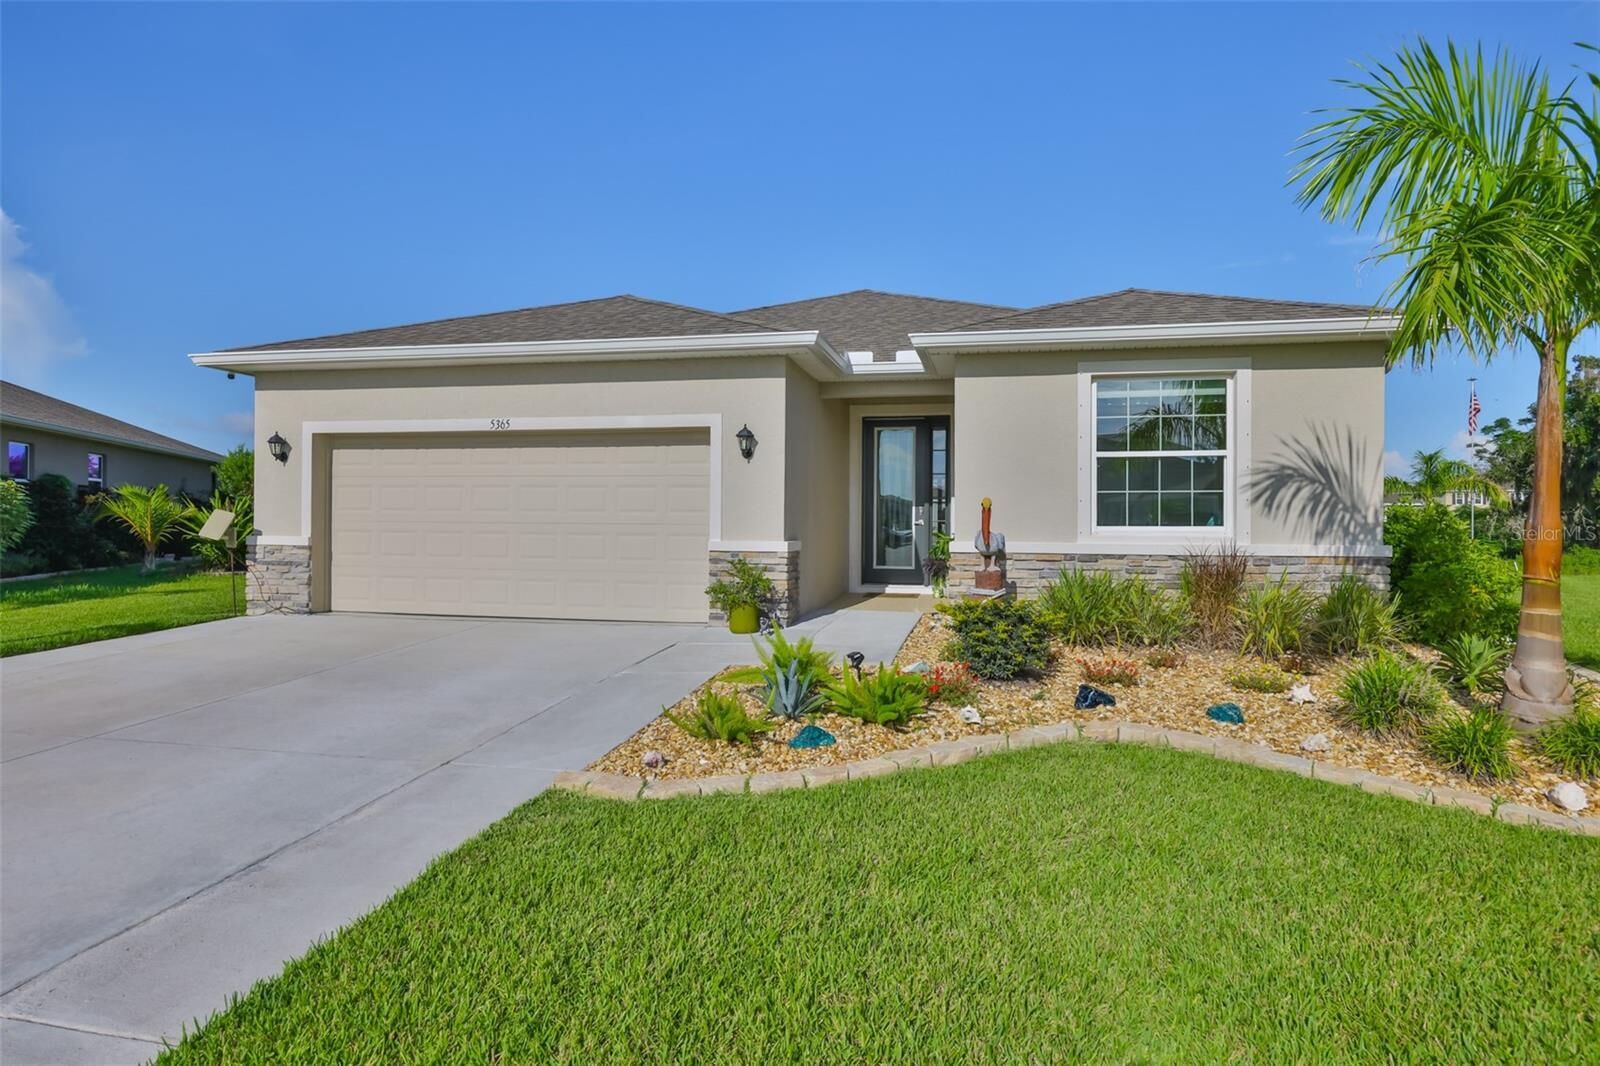
 5365 Rocky Coast Place Palmetto, FL 34221
Sold on 10/29/2025
$415,000 (USD)

Description
Sold Date:
10/29/2025
10/29/2025
Taxes
$6,212(2024)
$6,212(2024)
Lot Size
10,058 SQFT
10,058 SQFT
Type
Single-Family Home
Single-Family Home
Year Built
2022
2022
Style
Florida
Florida
Views
Water
Water
County
Manatee County
Manatee County
Listed By
Jeanne Gleason, Century 21 Beggins Enterprises, Contact: 813-645-8481
Bought with
Adam Cuffaro, Michael Saunders & Company
Adam Cuffaro, Michael Saunders & Company
Source
STELLAR
Last checked Aug 25 2026 at 11:35 AM GMT+0000
STELLAR
Last checked Aug 25 2026 at 11:35 AM GMT+0000
Bathroom Details
- Full Bathrooms: 2
- Half Bathroom: 1
Interior Features
- Stone Counters
- Appliances: Dishwasher
- Appliances: Refrigerator
- Appliances: Washer
- Ceiling Fans(s)
- Appliances: Disposal
- Appliances: Microwave
- Appliances: Range
- Appliances: Dryer
Subdivision
- Silverstone North Ph Ia & Ib
Lot Information
- Sidewalk
- Cul-De-Sac
- Paved
- Landscaped
Property Features
- Foundation: Slab
Heating and Cooling
- Central
- Central Air
Homeowners Association Information
- Dues: $123/Monthly
Flooring
- Carpet
- Tile
Exterior Features
- Block
- Stucco
- Roof: Shingle
Utility Information
- Utilities: Water Connected, Water Source: Public, Electricity Connected, Sewer Connected
- Sewer: Public Sewer
School Information
- Elementary School: James Tillman Elementary
- Middle School: Buffalo Creek Middle
- High School: Palmetto High
Parking
- Garage Door Opener
Living Area
- 2,057 sqft
Listing Price History
Date
Event
Price
% Change
$ (+/-)
Aug 08, 2025
Listed
$418,500
-
-
Additional Information: Beggins Enterprises | 813-645-8481
Disclaimer: Listings Courtesy of “My Florida Regional MLS DBA Stellar MLS © 2026. IDX information is provided exclusively for consumers personal, non-commercial use and may not be used for any other purpose other than to identify properties consumers may be interested in purchasing. All information provided is deemed reliable but is not guaranteed and should be independently verified. Last Updated: 8/25/26 04:35
Based on information submitted to the MLS GRID as of 8/25/2026 11:35. All data is obtained from various sources and may not have been verified by broker or MLS GRID. Supplied Open House Information is subject to change without notice. All information should be independently reviewed and verified for accuracy. Properties may or may not be listed by the office/agent presenting the information.


The home sits at the end of a cul-de-sac on a pie shaped lot which gives extra privacy and a large backyard to customize however you wish. The popular layout is great for entertaining as well as quiet evenings at home and a 3 way split floor plan gives everyone their own space.
The home features ceramic tile, which has been professionally sealed, in the living areas and bathrooms and carpet in bedrooms. The kitchen has plenty of wood cabinetry, granite countertops, stainless steel appliances, Insinkerator disposal and a walk in pantry with upgraded pantry door.
The large primary bedroom includes an ensuite bathroom with double vanity sinks, walk in shower, separate tub and walk in closet.
If you want practically new without the wait, check it out!