

Listing Courtesy of:  STELLAR as distributed by MLS GRID / Listed By: J M Castro Realty - Contact: 813-345-4728
 STELLAR as distributed by MLS GRID / Listed By: J M Castro Realty - Contact: 813-345-4728
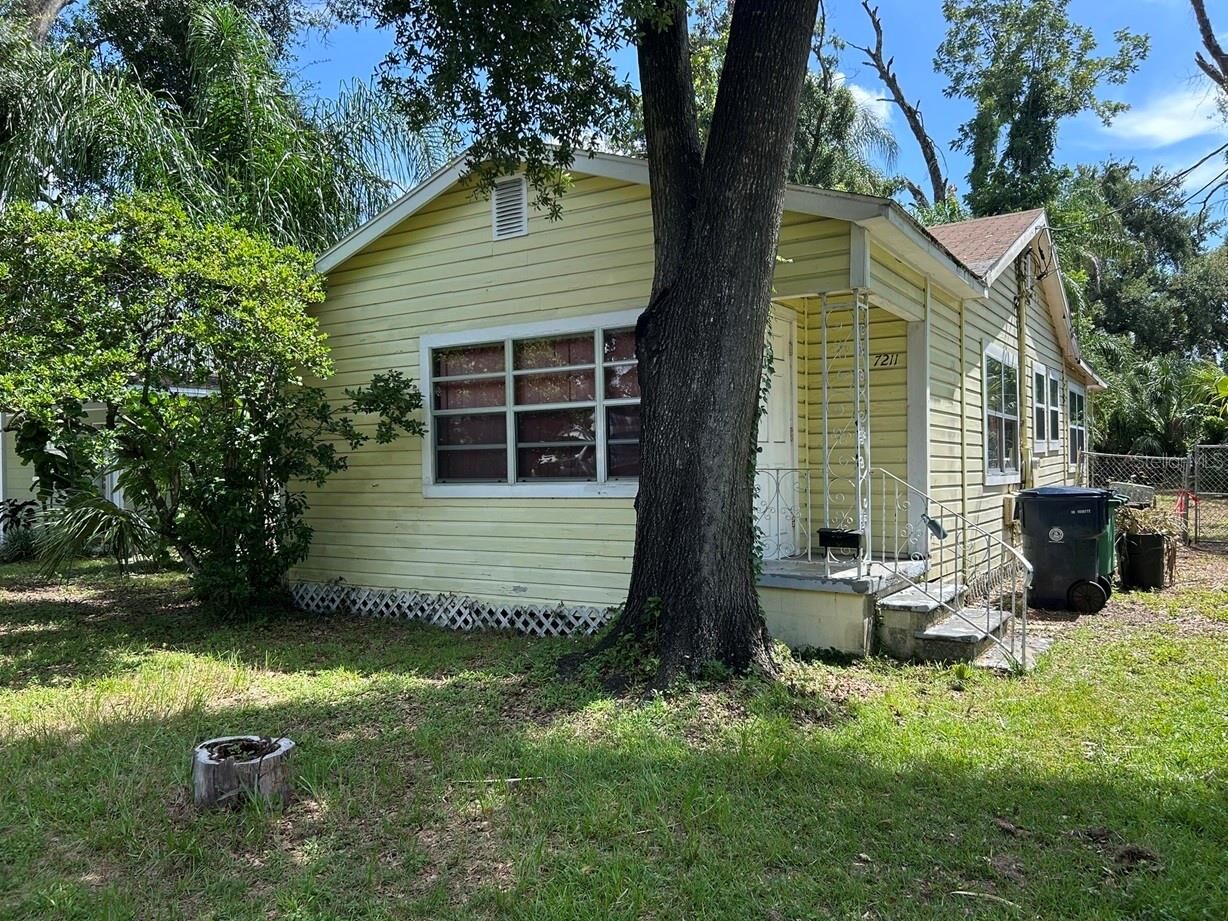
 7211 N Duncan Avenue Tampa, FL 33604
Pending (11 Days)
$175,000 (USD)
Description
MLS #:
TB8538419
TB8538419
Taxes
$3,236(2025)
$3,236(2025)
Lot Size
6,800 SQFT
6,800 SQFT
Type
Single-Family Home
Single-Family Home
Year Built
1948
1948
Style
Contemporary
Contemporary
County
Hillsborough County
Hillsborough County
Listed By
Mike Castro, J M Castro Realty, Contact: 813-345-4728
Source
STELLAR
Last checked Sep 2 2026 at 12:49 PM GMT+0000
STELLAR
Last checked Sep 2 2026 at 12:49 PM GMT+0000
Bathroom Details
- Full Bathroom: 1
Interior Features
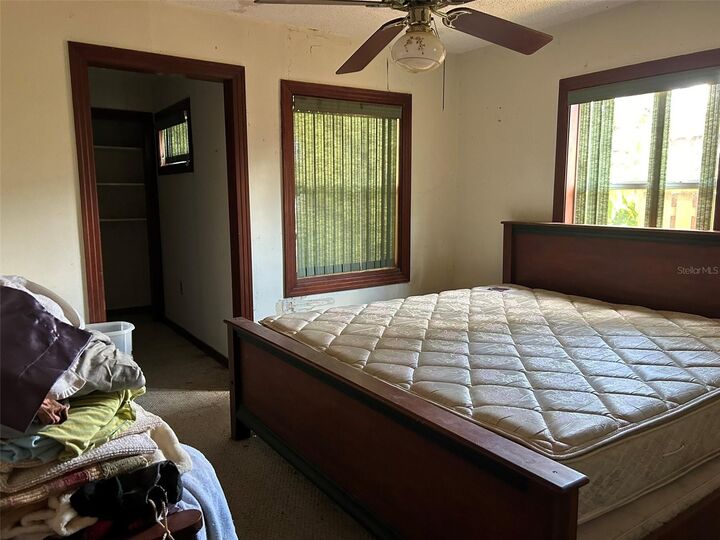
- Unfurnished
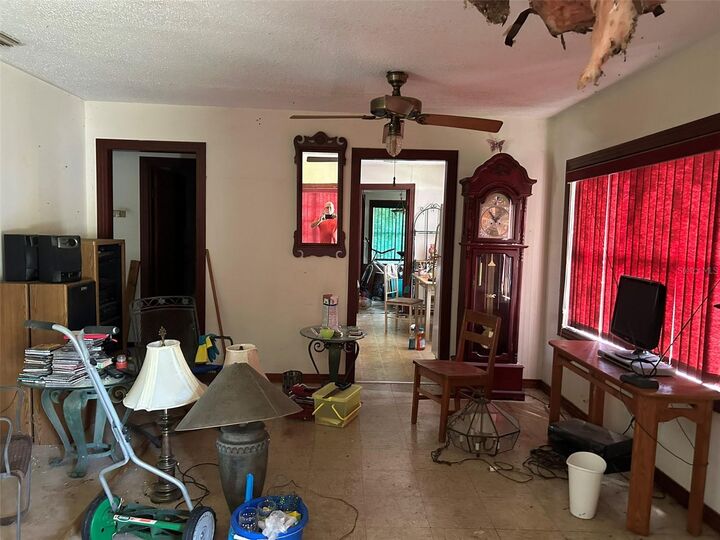
- Family Room
- Living Room/Dining Room Combo
- Appliances: Refrigerator
- Appliances: Range
Subdivision
- Cotters Spring Hill Sub Add
Lot Information
- Historic District
- City Limits
- Paved
Property Features
- Foundation: Pillar/Post/Pier
Heating and Cooling
- None
Flooring
- Wood
Exterior Features
- Frame
- Wood Siding
- Roof: Shingle
Utility Information
- Utilities: Cable Available, Bb/Hs Internet Available, Electricity Available, Electricity Connected, Sewer Connected
- Sewer: Public Sewer
School Information
- Elementary School: Seminole-Hb
- Middle School: Memorial-Hb
- High School: Chamberlain-Hb
Stories
- 1
Living Area
- 923 sqft
Additional Information: J M Castro Realty | 813-345-4728
Location
Estimated Monthly Mortgage Payment
*Based on Fixed Interest Rate withe a 30 year term, principal and interest only
Listing price
Down payment
%
Interest rate
%Mortgage calculator estimates are provided by C21 Beggins Enterprises and are intended for information use only. Your payments may be higher or lower and all loans are subject to credit approval.
Disclaimer: Listings Courtesy of “My Florida Regional MLS DBA Stellar MLS © 2026. IDX information is provided exclusively for consumers personal, non-commercial use and may not be used for any other purpose other than to identify properties consumers may be interested in purchasing. All information provided is deemed reliable but is not guaranteed and should be independently verified. Last Updated: 9/2/26 05:49
Based on information submitted to the MLS GRID as of 9/2/2026 12:49. All data is obtained from various sources and may not have been verified by broker or MLS GRID. Supplied Open House Information is subject to change without notice. All information should be independently reviewed and verified for accuracy. Properties may or may not be listed by the office/agent presenting the information.


Situated just steps from the Hillsborough River and a pleasant stroll to the iconic ZooTampa at Lowry Park, the location perfectly blends rich local character with massive lifestyle appeal. Future owners or tenants will love being minutes away from top-tier local craft culture destinations like Florida Avenue Brewing Co., Common Dialect Beerworks, and Southern Brewing & Winery. Best of all, the deep lot is primed to accommodate a brand-new primary residence alongside a detached Accessory Dwelling Unit (ADU), creating an ideal setup for a lucrative rental income stream or multi-generational living in a rapidly appreciating 33604 zip code. Bring your builder and capitalize on one of Tampa's most dynamic locations!