

Listing Courtesy of:  STELLAR as distributed by MLS GRID / Listed By: Caris Realty And Investments Inc - Contact: 407-595-0009
 STELLAR as distributed by MLS GRID / Listed By: Caris Realty And Investments Inc - Contact: 407-595-0009
 15717 E Oakland Avenue Winter Garden, FL 34787
Active (21 Days)
$1,795,000 (USD)

Description
MLS #:
O6419032
O6419032
Taxes
$6,623(2025)
$6,623(2025)
Lot Size
1 acres
1 acres
Type
Single-Family Home
Single-Family Home
Year Built
1997
1997
County
Orange County
Orange County
Listed By
Janelle Conway, Caris Realty And Investments Inc, Contact: 407-595-0009
Source
STELLAR
Last checked Jul 28 2026 at 8:33 AM GMT+0000
STELLAR
Last checked Jul 28 2026 at 8:33 AM GMT+0000
Bathroom Details
- Full Bathrooms: 3
- Half Bathroom: 1
Interior Features
- Formal Dining Room Separate
- Attic
- Unfurnished
- Split Bedroom
- Storage Rooms
- Walk-In Closet(s)
- Appliances: Dishwasher
- Appliances: Electric Water Heater
- Appliances: Washer
- Open Floorplan
- Appliances: Disposal
- Appliances: Microwave
- Vaulted Ceiling(s)
- Appliances: Dryer
- Appliances: Cooktop
- Eat-In Kitchen
- High Ceilings
- Primary Bedroom Main Floor
Subdivision
- Oakland
Lot Information
- Landscaped
Property Features
- Fireplace: Gas
- Fireplace: Stone
- Foundation: Slab
Heating and Cooling
- Central
- Central Air
Flooring
- Wood
- Tile
Exterior Features
- Stucco
- Metal Frame
- Roof: Tile
Utility Information
- Utilities: Cable Connected, Water Connected, Water Source: Public, Electricity Connected, Sewer Connected
- Sewer: Public Sewer
School Information
- Elementary School: Tildenville Elem
- Middle School: Lakeview Middle
- High School: West Orange High
Garage
- 22X22
Parking
- Garage Door Opener
- Circular Driveway
- Driveway
- Oversized
- Garage Faces Side
Stories
- 1
Living Area
- 3,515 sqft
Additional Information: Caris Realty And Investments Inc | 407-595-0009
Location
Estimated Monthly Mortgage Payment
*Based on Fixed Interest Rate withe a 30 year term, principal and interest only
Listing price
Down payment
%
Interest rate
%Mortgage calculator estimates are provided by C21 Beggins Enterprises and are intended for information use only. Your payments may be higher or lower and all loans are subject to credit approval.
Disclaimer: Listings Courtesy of “My Florida Regional MLS DBA Stellar MLS © 2026. IDX information is provided exclusively for consumers personal, non-commercial use and may not be used for any other purpose other than to identify properties consumers may be interested in purchasing. All information provided is deemed reliable but is not guaranteed and should be independently verified. Last Updated: 7/28/26 01:33
Based on information submitted to the MLS GRID as of 7/28/2026 08:33. All data is obtained from various sources and may not have been verified by broker or MLS GRID. Supplied Open House Information is subject to change without notice. All information should be independently reviewed and verified for accuracy. Properties may or may not be listed by the office/agent presenting the information.


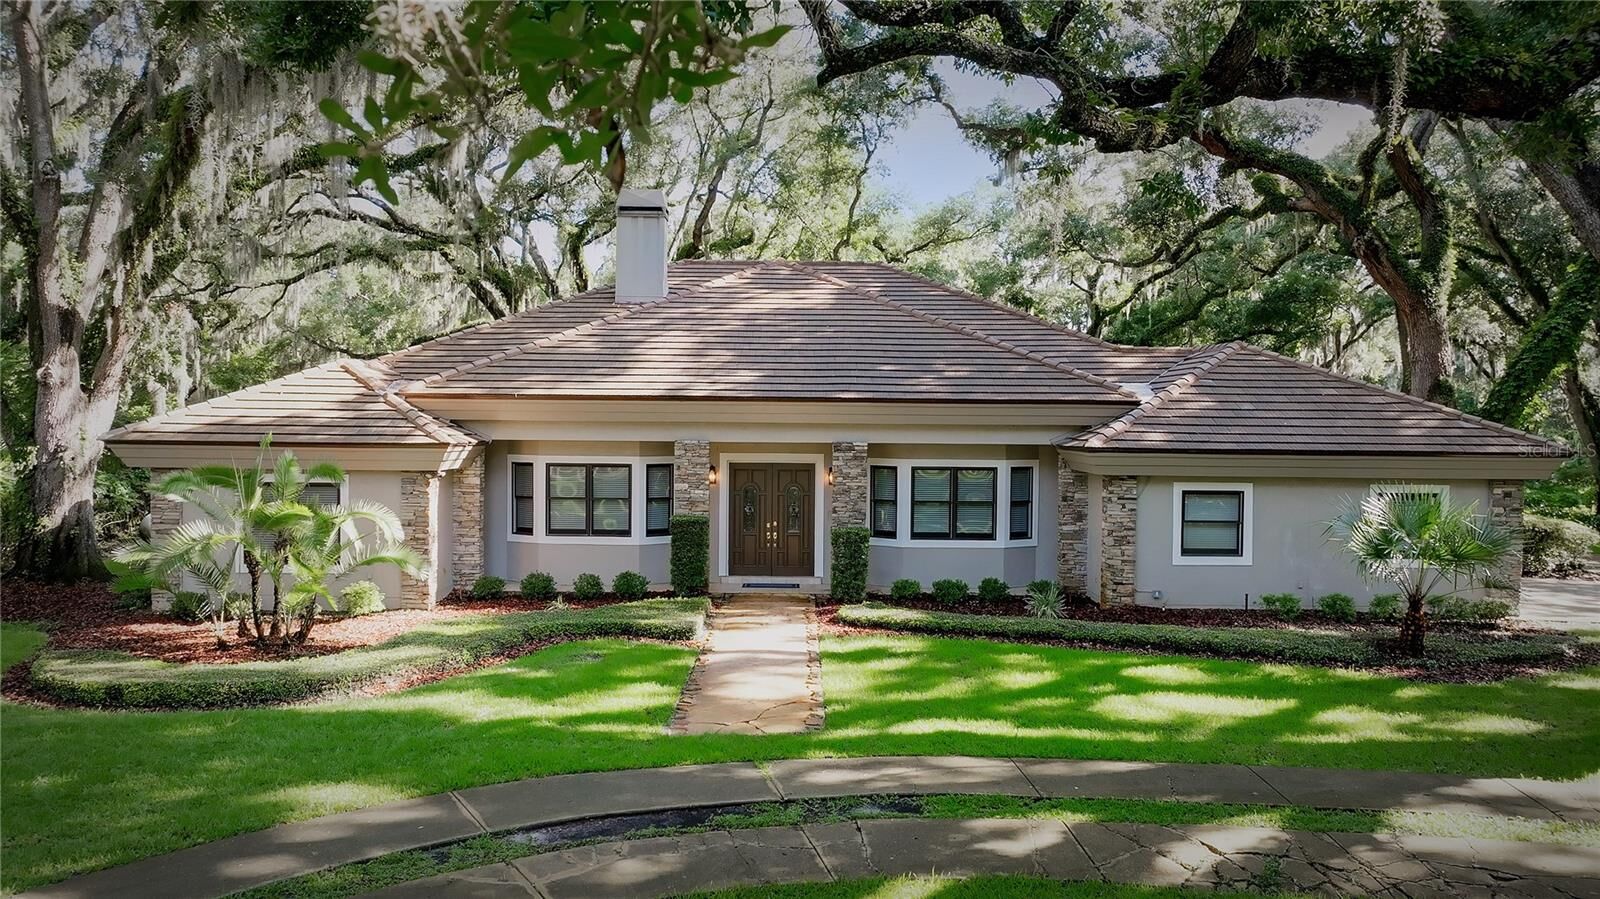
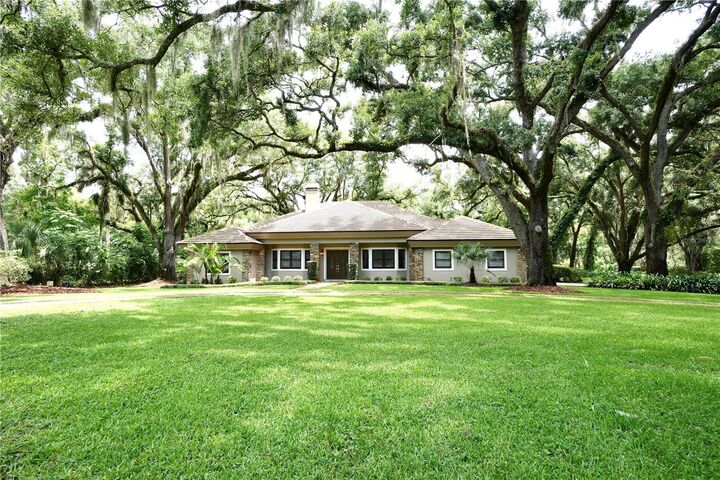
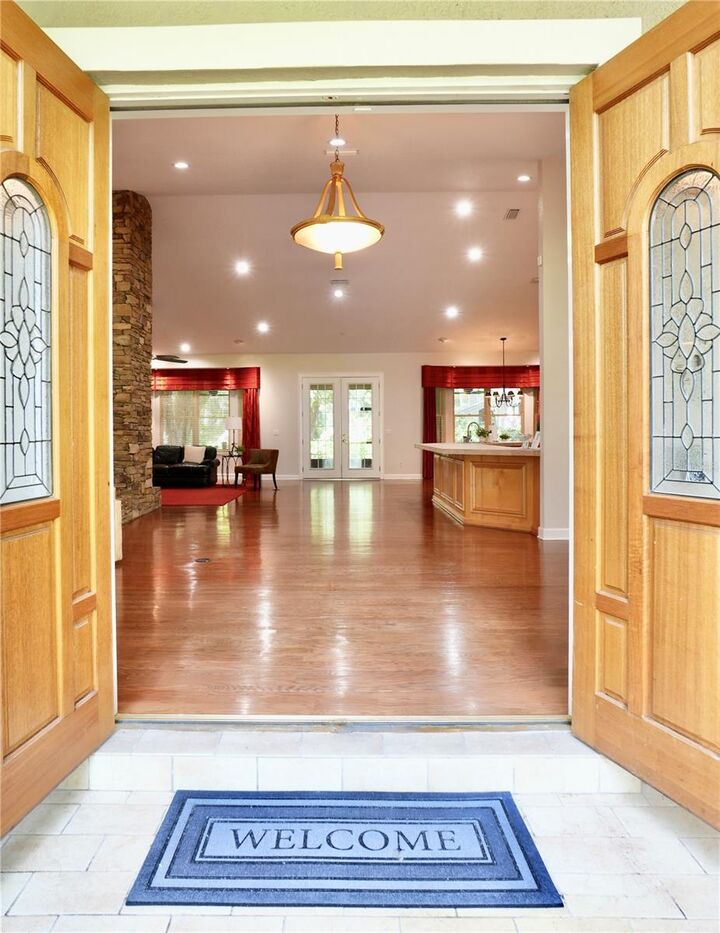
A circular driveway and side-entry OVERSIZED TWO-CAR GARAGE create impressive curb appeal, while double front doors welcome you into a spacious, OPEN FLOOR PLAN with 17.5' VAULTED CEILINGS in living area and 10' CEILING HEIGHT in bedrooms.This home has been designed for both everyday living and entertaining. At the heart of the home is a stunning DOUBLE-SIDED FIREPLACE with Tennessee Stone which creates a beautiful focal point between the formal living room and the inviting family room. The living areas flows seamlessly into the kitchen, separated only by a short wall between the kitchen and dining room that preserves the home’s open, airy feel.
The EXPANSIVE KITCHEN is designed to bring everyone together, featuring TWO SINKS, a WRAPAROUND BREAKFAST BAR with seating for up to eight, a center ISLAND WITH COOKTOP, generous eat-in dining area, WALK-IN PANTRY with custom built-in shelving, and abundant countertop workspace. The open layout allows the kitchen, dining, and living areas to remain connected, making this home ideal for entertaining, holidays, and family gatherings.
The desirable THREE-WAY SPLIT FLOOR PLAN offers both privacy and flexibility. Two secondary bedrooms and a full bath are located toward the front of the home, while a separate guest wing features an additional bedroom, full bath, oversized laundry room with storage, and a convenient half bath. Privately tucked away on the opposite side of the home, the spacious primary suite offers two walk-in closets and an ensuite bath with a walk-in shower.
Double glass doors open to an expansive screened lanai that extends the living space outdoors, complete with a summer kitchen and peaceful views of the lush backyard.
Additional updates include a tile roof (2015), HVAC ductwork (2020), exterior stucco upgrades and fresh paint (2021), one water heater replaced in 2018 and the second in February 2025, Connection to city water in 2019, The well was retained exclusively for lawn irrigation.
Perfectly located with convenient access to the Florida Turnpike, Highway 50, shopping, dining, and area attractions. This meticulously maintained custom home offers the rare combination of quality construction, timeless design, generous living spaces, and an unbeatable Oakland location. This is Florida living at its finest.