

Listing Courtesy of:  STELLAR as distributed by MLS GRID / Listed By: Compass Florida LLC - Contact: 407-203-9441
 STELLAR as distributed by MLS GRID / Listed By: Compass Florida LLC - Contact: 407-203-9441
 925 Easley Avenue Winter Garden, FL 34787
Active (40 Days)
$1,165,000 (USD)

Description
MLS #:
O6412977
O6412977
Taxes
$12,692(2025)
$12,692(2025)
Lot Size
7,482 SQFT
7,482 SQFT
Type
Single-Family Home
Single-Family Home
Year Built
2016
2016
Views
Pool
Pool
County
Orange County
Orange County
Listed By
Matthew McKee, Compass Florida LLC, Contact: 407-203-9441
Source
STELLAR
Last checked Jul 26 2026 at 3:29 AM GMT+0000
STELLAR
Last checked Jul 26 2026 at 3:29 AM GMT+0000
Bathroom Details
- Full Bathrooms: 3
- Half Bathroom: 1
Interior Features
- Formal Dining Room Separate
- Inside Utility
- Unfurnished
- Split Bedroom
- Stone Counters
- Kitchen/Family Room Combo
- Formal Living Room Separate
- Loft
- Bonus Room
- Den/Library/Office
- Crown Molding
- Walk-In Closet(s)
- Window Treatments
- Appliances: Dishwasher
- Appliances: Refrigerator
- Ceiling Fans(s)
- Open Floorplan
- Appliances: Microwave
- Appliances: Range
- Appliances: Wine Refrigerator
- Thermostat
- Eat-In Kitchen
- Primary Bedroom Main Floor
Subdivision
- Oakland Park
Lot Information
- Sidewalk
- Corner Lot
- City Limits
- Paved
Property Features
- Foundation: Slab
Heating and Cooling
- Central
- Electric
- Central Air
Pool Information
- In Ground
- Salt Water
- Heated
- Gunite
Homeowners Association Information
- Dues: $625/Quarterly
Flooring
- Ceramic Tile
- Tile
- Hardwood
Exterior Features
- Block
- Frame
- Cement Siding
- Hardiplank Type
- Roof: Shingle
Utility Information
- Utilities: Sprinkler Recycled, Cable Available, Fiber Optics, Public, Water Connected, Water Source: Public, Bb/Hs Internet Available, Electricity Connected, Sewer Connected, Underground Utilities, Natural Gas Connected
- Sewer: Public Sewer
School Information
- Elementary School: Tildenville Elem
- Middle School: Lakeview Middle
- High School: West Orange High
Stories
- 2
Living Area
- 2,667 sqft
Listing Price History
Date
Event
Price
% Change
$ (+/-)
Jul 20, 2026
Price Changed
$1,165,000
-1%
-$10,000
Jun 15, 2026
Listed
$1,175,000
-
-
Additional Information: Compass Florida LLC | 407-203-9441
Location
Estimated Monthly Mortgage Payment
*Based on Fixed Interest Rate withe a 30 year term, principal and interest only
Listing price
Down payment
%
Interest rate
%Mortgage calculator estimates are provided by C21 Beggins Enterprises and are intended for information use only. Your payments may be higher or lower and all loans are subject to credit approval.
Disclaimer: Listings Courtesy of “My Florida Regional MLS DBA Stellar MLS © 2026. IDX information is provided exclusively for consumers personal, non-commercial use and may not be used for any other purpose other than to identify properties consumers may be interested in purchasing. All information provided is deemed reliable but is not guaranteed and should be independently verified. Last Updated: 7/25/26 20:29
Based on information submitted to the MLS GRID as of 7/26/2026 03:29. All data is obtained from various sources and may not have been verified by broker or MLS GRID. Supplied Open House Information is subject to change without notice. All information should be independently reviewed and verified for accuracy. Properties may or may not be listed by the office/agent presenting the information.


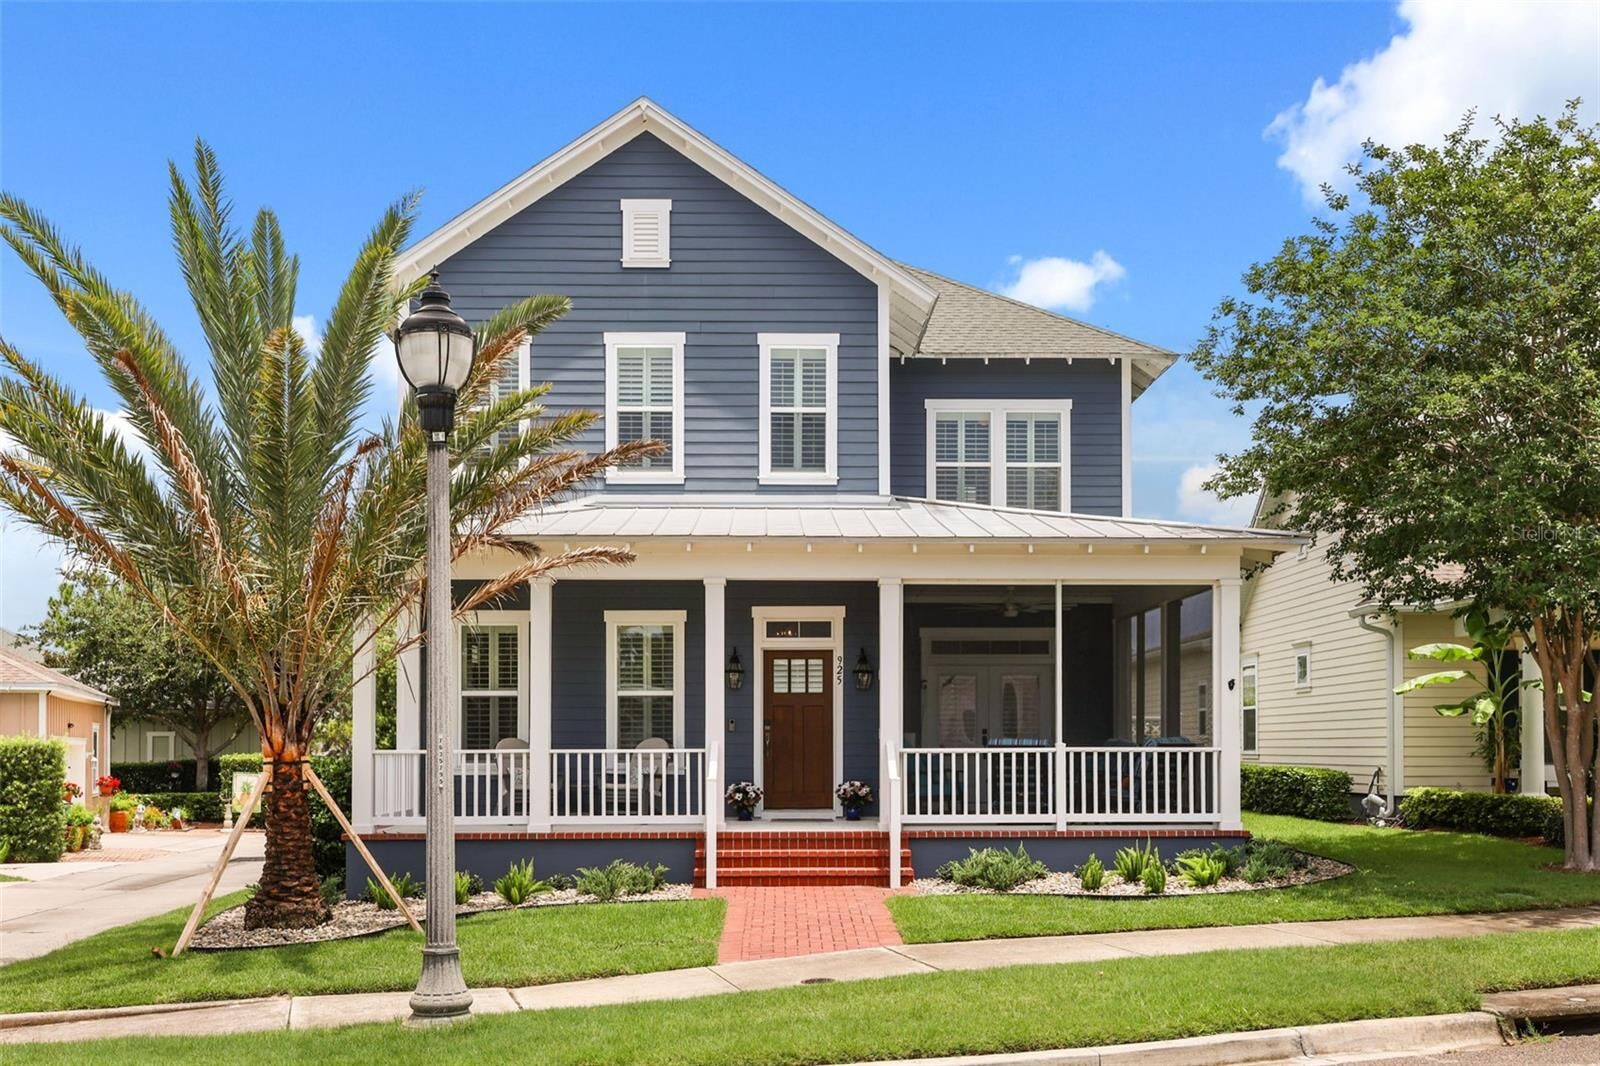
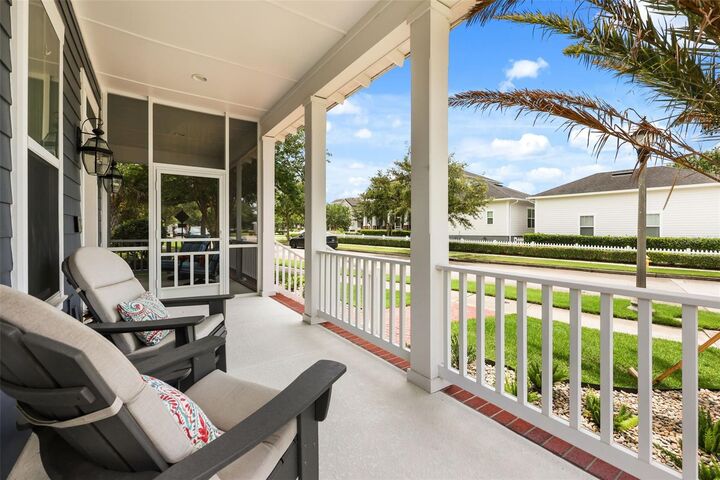
Freshly redesigned professional landscaping with premium weed barrier, smart irrigation, app control, & a mature Medjool date palm creates stunning curb appeal. A custom front door opens to a partially screened wraparound front porch, perfect for morning coffee or evening chats.
Inside, rich hardwood floors span the main level, complemented by abundant natural light, crown molding, plantation shutters, designer lighting, brass floor outlets in the living room & office, and ceiling fans throughout. The kitchen features granite countertops, a farmhouse sink, stainless steel appliances, tile backsplash, under-cabinet lighting, a beverage refrigerator, & a new Bosch dishwasher and microwave (2023). Open to the living & dining areas, it overlooks the front porch & connects seamlessly to outdoor living through French doors.
A flexible front room serves as an office, study, or playroom. A powder room serves guests.
The first-floor owner's suite overlooks the pool & offers dual granite vanities, a spa-style walk-in shower, linen storage, custom California Closets, & direct laundry room access.
Upstairs, hardwood flooring continues throughout 3 spacious bedrooms, including one en-suite, plus two full baths and a generous loft ideal for theater, fitness, playroom, or guest retreat.
A whole-home Generac natural gas generator keeps lights, air conditioning, & appliances running during outages.
Step outside to one of Oakland Park's rare full-size Jandy-iAqualink-controlled saltwater pool & spa. The pool measures approximately 12' x 30' with depths from 3' to 5' & features an 8' x 12' sun shelf with bubbling fountain and umbrella sleeve. The approximately 6' x 8' spa includes four therapy jets and heats in 20-30 minutes. Equipment includes a 2.7 HP Jandy Variable-Speed Energy-Efficient Pump & Jandy 400,000 BTU natural gas heater. A travertine pool deck, oversized covered rear porch, vinyl-fenced yard with dual gates, & three-car garage with built-in storage racks complete the outdoor experience.
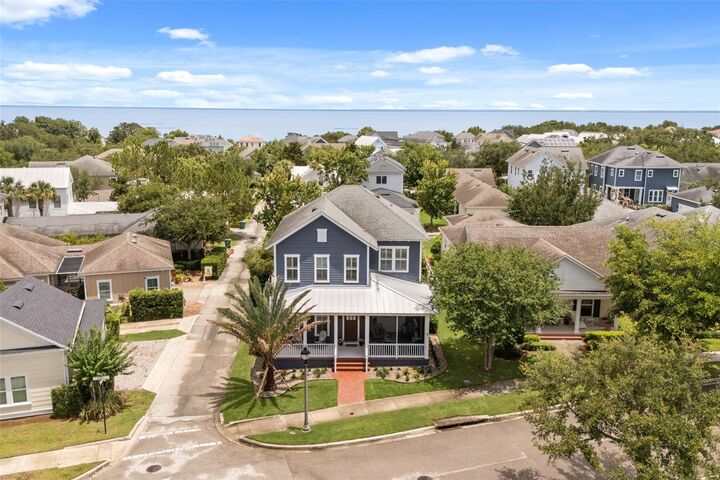
Oakland Park offers a waterfront, golf-cart-approved lifestyle with two resort-style pools, a clubhouse, dog park, playgrounds, parks, & spectacular sunsets. Two blocks from the waterfront trail, minutes from the 22-mile West Orange Trail, & near multiple parks. Historic downtown Winter Garden is a golf cart ride away, offering Crooked Can Brewery, rooftop dining, boutique shopping, splash park, Farmers Market, live theater, golf cart parades, 5Ks, book clubs, poker nights, and more. Convenient access to major interstates, premier golf courses, shopping, & Central Florida theme parks.
Additional features: fresh interior/exterior paint (2021), Apple HomeKit-compatible door locks, thermostats & ceiling fans, Apple Secure Video cameras at the doorbell, front entry, pool area & indoor locations, new remote-controlled high-velocity fans on both porches, Apple HomeKit-controlled owner's bath fan, outlets inside primary bath cabinetry, & a state-of-the-art termite detection and control system with full warranty.
Lovingly maintained & thoughtfully enhanced throughout, this one-of-a-kind Oakland Park pool & spa home is a special opportunity.
Your oasis is waiting. Make it yours.