

Listing Courtesy of:  STELLAR as distributed by MLS GRID / Listed By: Otis Bass, Century 21 List With Beggins - Contact: 813-658-2121
 STELLAR as distributed by MLS GRID / Listed By: Otis Bass, Century 21 List With Beggins - Contact: 813-658-2121
 5323 White Sand Cove Bradenton, FL 34211
Active (144 Days)
$375,000 (USD)

Description
MLS #:
TB8513809
TB8513809
Taxes
$5,556(2025)
$5,556(2025)
Lot Size
4,996 SQFT
4,996 SQFT
Type
Single-Family Home
Single-Family Home
Year Built
2022
2022
Views
Water
Water
County
Manatee County
Manatee County
Listed By
Otis Bass, Century 21 List With Beggins, Contact: 813-658-2121
Source
STELLAR
Last checked Oct 20 2026 at 12:14 PM GMT+0000
STELLAR
Last checked Oct 20 2026 at 12:14 PM GMT+0000
Bathroom Details
- Full Bathrooms: 2
Interior Features
- Unfurnished
- Split Bedroom
- Stone Counters
- Kitchen/Family Room Combo
- Walk-In Closet(s)
- Appliances: Refrigerator
- Ceiling Fans(s)
- Open Floorplan
- Appliances: Range
- Appliances: Built-In Oven
- Eat-In Kitchen
- High Ceilings
- Primary Bedroom Main Floor
Subdivision
- Lorraine Lakes Ph I
Property Features
- Foundation: Slab
Heating and Cooling
- Central
- Central Air
Homeowners Association Information
- Dues: $875/Quarterly
Flooring
- Tile
Exterior Features
- Stucco
- Roof: Tile
Utility Information
- Utilities: Cable Connected, Public, Water Connected, Water Source: Public, Electricity Connected, Sewer Connected
- Sewer: Public Sewer
School Information
- Elementary School: Gullett Elementary
- Middle School: Dr Mona Jain Middle
- High School: Lakewood Ranch High
Parking
- Driveway
Living Area
- 1,557 sqft
Additional Information: List With Beggins | 813-658-2121
Location
Estimated Monthly Mortgage Payment
*Based on Fixed Interest Rate withe a 30 year term, principal and interest only
Listing price
Down payment
%
Interest rate
%Mortgage calculator estimates are provided by C21 Beggins Enterprises and are intended for information use only. Your payments may be higher or lower and all loans are subject to credit approval.
Disclaimer: Listings Courtesy of “My Florida Regional MLS DBA Stellar MLS © 2026. IDX information is provided exclusively for consumers personal, non-commercial use and may not be used for any other purpose other than to identify properties consumers may be interested in purchasing. All information provided is deemed reliable but is not guaranteed and should be independently verified. Last Updated: 10/20/26 05:14
Based on information submitted to the MLS GRID as of 10/20/2026 12:14. All data is obtained from various sources and may not have been verified by broker or MLS GRID. Supplied Open House Information is subject to change without notice. All information should be independently reviewed and verified for accuracy. Properties may or may not be listed by the office/agent presenting the information.


Recent upgrades and improvements include crown molding throughout the villa, a complete interior painting refresh, water softener system, upgraded yard fencing, extended lanai area for enhanced outdoor living, and custom garage shelving for additional storage and organization.
The kitchen opens seamlessly to the main living and dining areas, creating the perfect space for entertaining or relaxing. The primary suite features a spacious walk-in closet and private bath, while the split-bedroom layout provides privacy for guests or a home office setup.
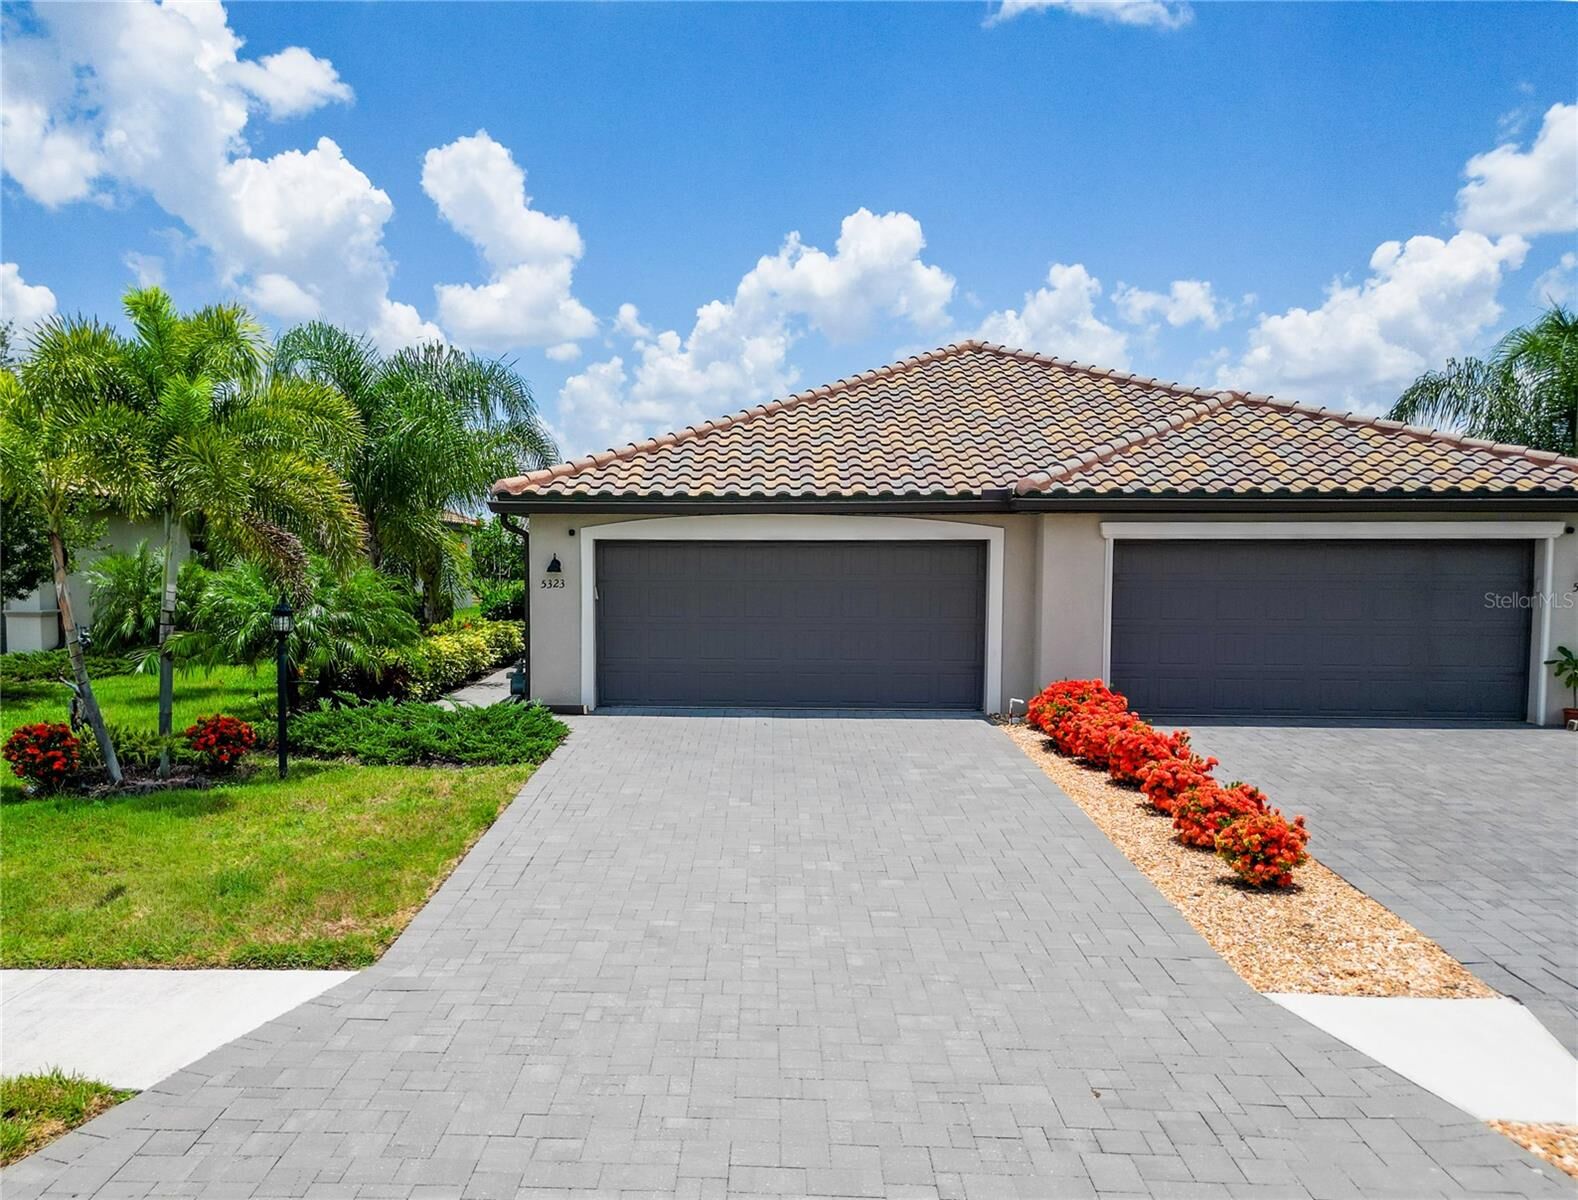
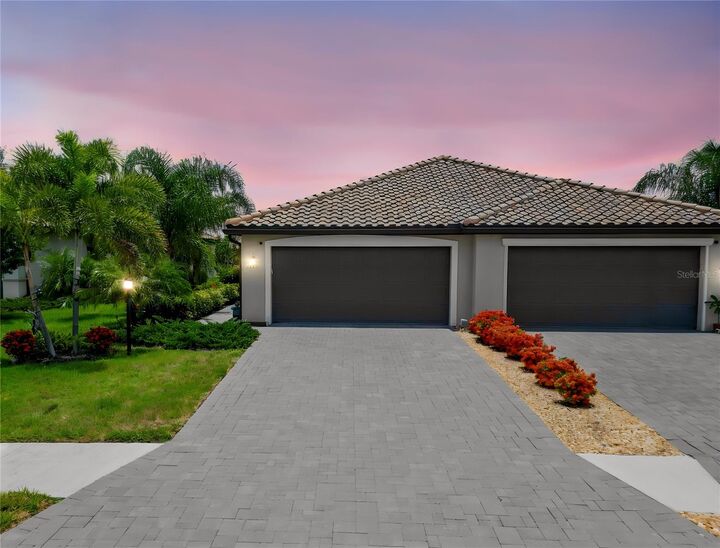
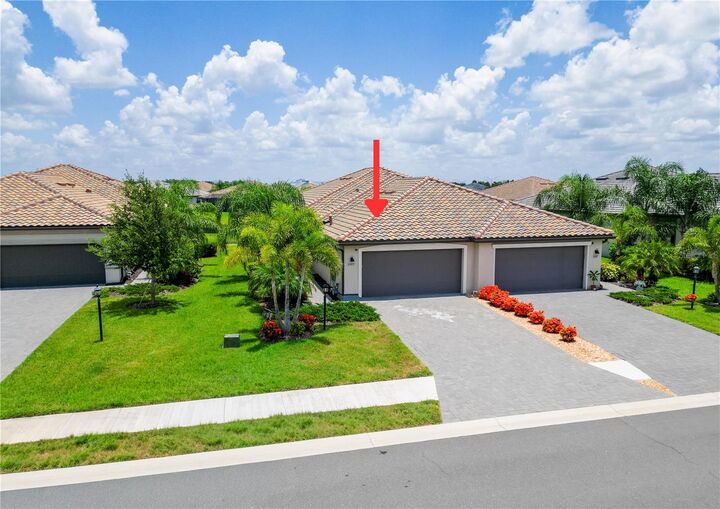
Enjoy Florida living year-round from the extended screened lanai overlooking a peaceful pond view at the rear of the home - the perfect setting for morning coffee, relaxing evenings, or entertaining guests outdoors. Additional highlights include an attached 2-car garage, concrete tile roof, masonry construction, and low-maintenance living.
Located within the amenity-rich Lorraine Lakes community, residents enjoy resort-style pools, clubhouse, fitness center, tennis courts, pickleball, walking trails, and more. Conveniently situated near top-rated schools, shopping, dining, golf, UTC Mall, I-75, and the Gulf Coast beaches.
Move-in ready and ideally located in one of Lakewood Ranch's fastest-growing communities!