

Sold
Listing Courtesy of:  STELLAR as distributed by MLS GRID / Listed By: 27north Realty - Contact: 630-803-8506
 STELLAR as distributed by MLS GRID / Listed By: 27north Realty - Contact: 630-803-8506
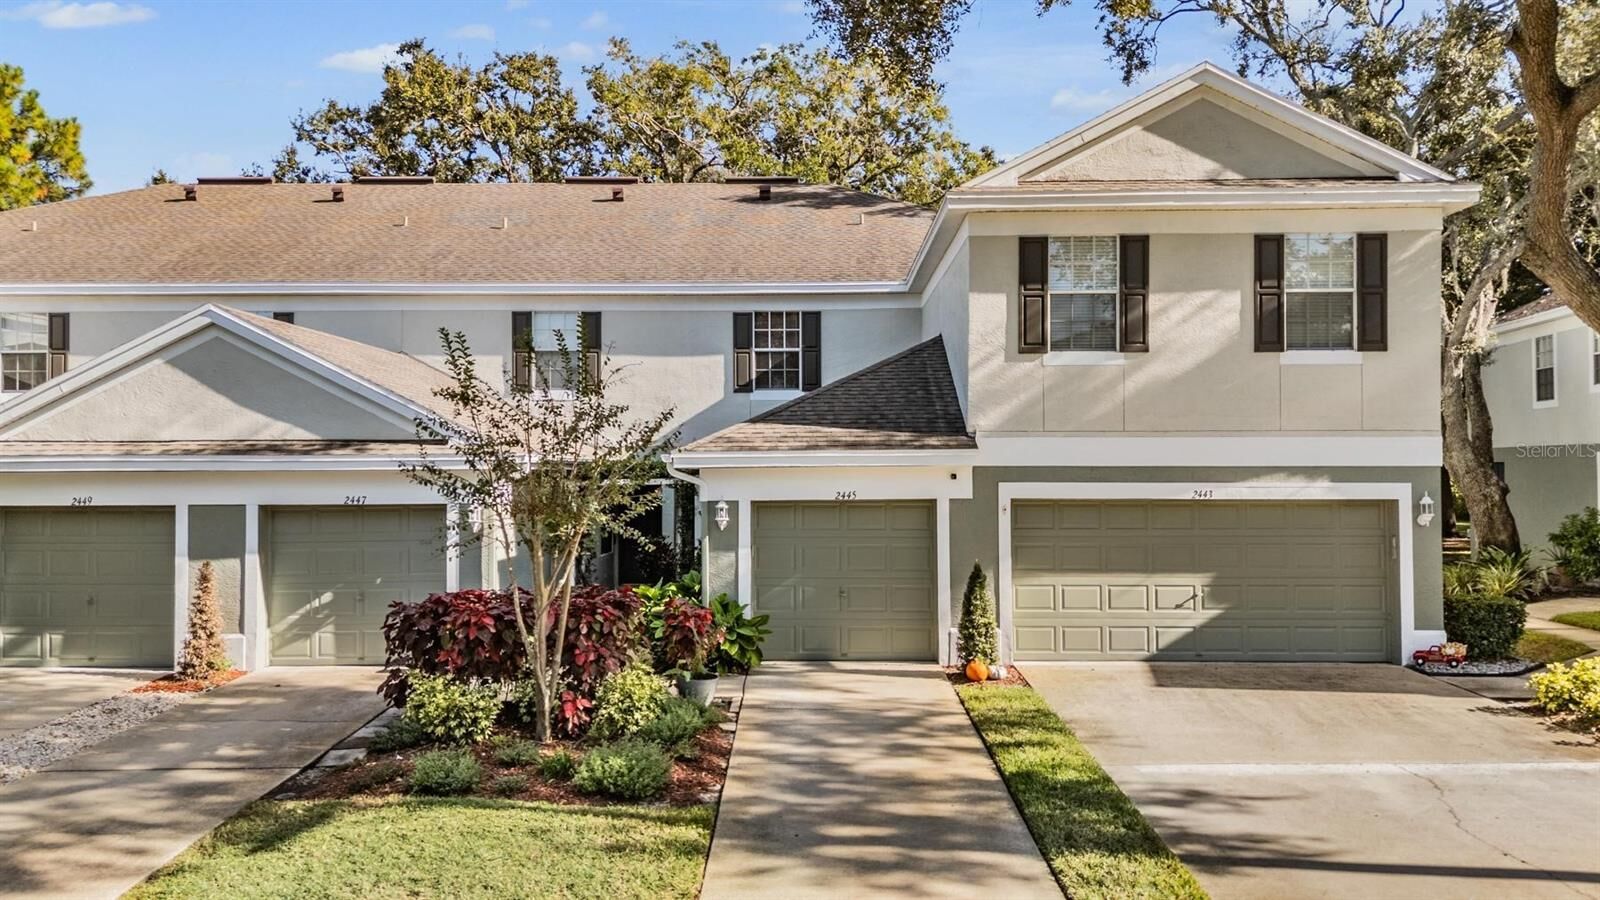
 2445 Earlswood Court Brandon, FL 33510
Sold on 07/24/2026
$230,000 (USD)

Description
Sold Date:
07/24/2026
07/24/2026
Taxes
$3,812(2024)
$3,812(2024)
Lot Size
1,253 SQFT
1,253 SQFT
Type
Townhouse
Townhouse
Year Built
2004
2004
County
Hillsborough County
Hillsborough County
Listed By
Mario Banales, 27north Realty, Contact: 630-803-8506
Bought with
Susan Witzigman, Century 21 List With Beggins
Susan Witzigman, Century 21 List With Beggins
Source
STELLAR
Last checked Oct 26 2026 at 3:25 AM GMT+0000
STELLAR
Last checked Oct 26 2026 at 3:25 AM GMT+0000
Bathroom Details
- Full Bathrooms: 2
- Half Bathroom: 1
Interior Features
- Appliances: Dishwasher
- Appliances: Electric Water Heater
- Appliances: Refrigerator
- Appliances: Washer
- Ceiling Fans(s)
- Appliances: Microwave
- Appliances: Range
- Appliances: Dryer
Subdivision
- Chelsea Manor
Property Features
- Foundation: Slab
Heating and Cooling
- Central
- Central Air
Homeowners Association Information
- Dues: $858/Quarterly
Flooring
- Ceramic Tile
- Laminate
Exterior Features
- Block
- Cement Siding
- Roof: Shingle
Utility Information
- Utilities: Water Connected, Water Source: Public, Bb/Hs Internet Available, Electricity Connected
- Sewer: Public Sewer
Stories
- 2
Living Area
- 1,240 sqft
Listing Price History
Date
Event
Price
% Change
$ (+/-)
May 25, 2026
Price Changed
$239,999
-4%
-$10,000
Mar 19, 2026
Price Changed
$249,999
-3%
-$8,001
Jan 20, 2026
Price Changed
$258,000
-4%
-$11,899
Jan 05, 2026
Price Changed
$269,899
0%
-$1
Dec 11, 2025
Price Changed
$269,900
-2%
-$5,100
Nov 07, 2025
Listed
$275,000
-
-
Additional Information: 27north Realty | 630-803-8506
Disclaimer: Listings Courtesy of “My Florida Regional MLS DBA Stellar MLS © 2026. IDX information is provided exclusively for consumers personal, non-commercial use and may not be used for any other purpose other than to identify properties consumers may be interested in purchasing. All information provided is deemed reliable but is not guaranteed and should be independently verified. Last Updated: 10/25/26 20:25
Based on information submitted to the MLS GRID as of 10/26/2026 03:25. All data is obtained from various sources and may not have been verified by broker or MLS GRID. Supplied Open House Information is subject to change without notice. All information should be independently reviewed and verified for accuracy. Properties may or may not be listed by the office/agent presenting the information.


This inviting 2-bedroom, 2.5-bath home features stylish laminate wood flooring and modern, designer-inspired paint throughout the main living areas. The first floor includes a convenient half bath, a one-car garage with automatic opener and direct entry to the kitchen, plus a screened patio overlooking a landscaped area with no rear neighbors — perfect for relaxing in privacy.
The kitchen offers wood cabinetry, newer refrigerator and microwave, and tile flooring, creating a functional and welcoming space for everyday living. Upstairs, you’ll find a spacious primary suite with a walk-in closet and ensuite bathroom, along with a large second bedroom, laundry area with newer washer and dryer, and an additional full bath. Both bedrooms include ceiling fans for added comfort.
Additional updates include a recently replaced roof (2024) recently serviced A/C system with transferable warranty. This home perfectly combines comfort, convenience, and location — an excellent opportunity to enjoy easy living in the heart of Brandon.