

Listing Courtesy of:  STELLAR as distributed by MLS GRID / Listed By: Amber Dahlberg, Century 21 Beggins Enterprises - Contact: 813-658-2121
 STELLAR as distributed by MLS GRID / Listed By: Amber Dahlberg, Century 21 Beggins Enterprises - Contact: 813-658-2121
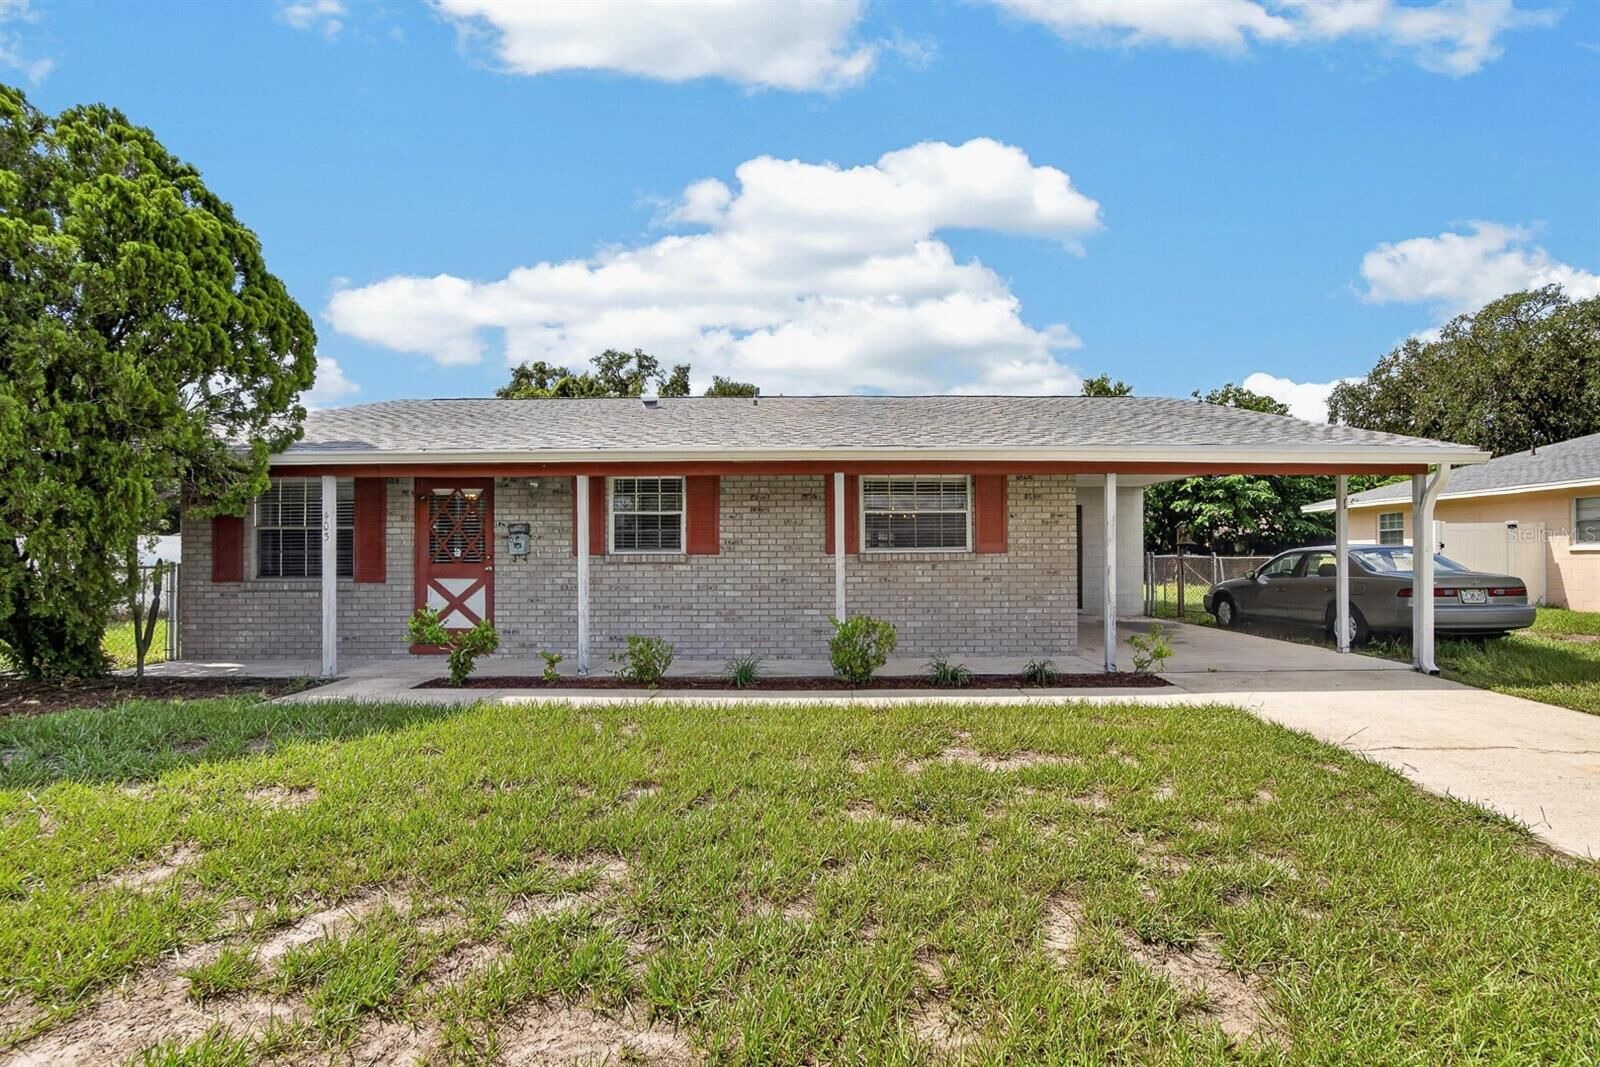
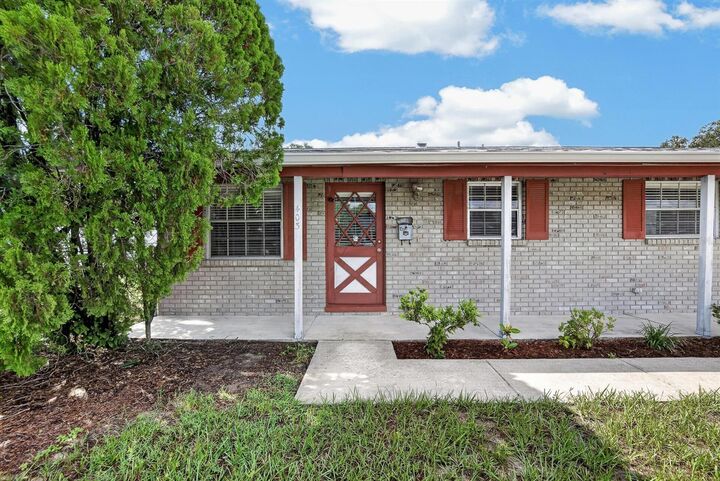
 403 Alma Drive Brandon, FL 33510
Active (42 Days)
$318,000 (USD)
OPEN HOUSE TIMES
-
OPENSat, Oct 1010:00 am - 3:00 pm

Description
MLS #:
TB8543028
TB8543028
Taxes
$825(2025)
$825(2025)
Lot Size
8,858 SQFT
8,858 SQFT
Type
Single-Family Home
Single-Family Home
Year Built
1975
1975
Style
Ranch
Ranch
County
Hillsborough County
Hillsborough County
Listed By
Amber Dahlberg, Century 21 Beggins Enterprises, Contact: 813-658-2121
Source
STELLAR
Last checked Oct 9 2026 at 3:56 AM GMT+0000
STELLAR
Last checked Oct 9 2026 at 3:56 AM GMT+0000
Bathroom Details
- Full Bathrooms: 2
Interior Features
- Unfurnished
- Storage Rooms
- Appliances: Dishwasher
- Appliances: Electric Water Heater
- Appliances: Refrigerator
- Ceiling Fans(s)
- Appliances: Range
- Primary Bedroom Main Floor
Subdivision
- Kingsway Gardens
Property Features
- Foundation: Slab
Heating and Cooling
- Central
- Central Air
Flooring
- Ceramic Tile
- Laminate
Exterior Features
- Block
- Concrete
- Roof: Shingle
Utility Information
- Utilities: Public, Water Source: Public
- Sewer: Septic Tank
Parking
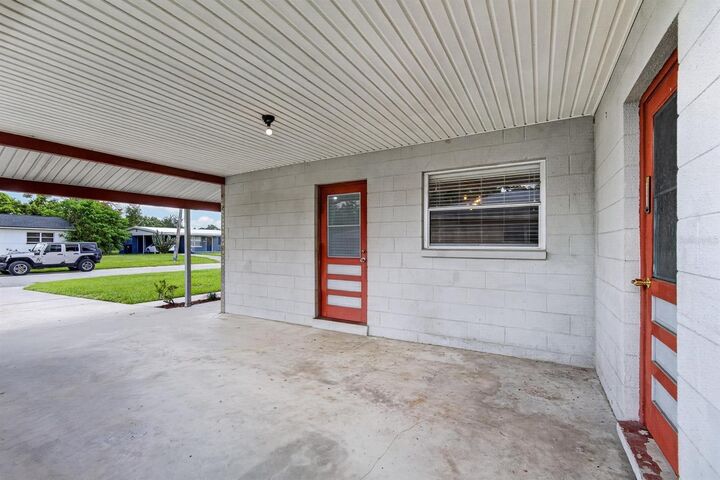
- Boat
- Rv Access/Parking
Living Area
- 1,305 sqft
Additional Information: Beggins Enterprises | 813-658-2121
Location
Estimated Monthly Mortgage Payment
*Based on Fixed Interest Rate withe a 30 year term, principal and interest only
Listing price
Down payment
%
Interest rate
%Mortgage calculator estimates are provided by C21 Beggins Enterprises and are intended for information use only. Your payments may be higher or lower and all loans are subject to credit approval.
Disclaimer: Listings Courtesy of “My Florida Regional MLS DBA Stellar MLS © 2026. IDX information is provided exclusively for consumers personal, non-commercial use and may not be used for any other purpose other than to identify properties consumers may be interested in purchasing. All information provided is deemed reliable but is not guaranteed and should be independently verified. Last Updated: 10/8/26 20:56
Based on information submitted to the MLS GRID as of 10/9/2026 03:56. All data is obtained from various sources and may not have been verified by broker or MLS GRID. Supplied Open House Information is subject to change without notice. All information should be independently reviewed and verified for accuracy. Properties may or may not be listed by the office/agent presenting the information.


Step inside to discover an open, light-filled layout that flows naturally from room to room. The primary suite provides a quiet retreat, while the two additional bedrooms offer flexibility for a home office, guest space, or whatever suits your lifestyle. Generous windows fill the interiors with natural light, creating a warm and welcoming atmosphere where everyday moments feel just right.
Outside, the large fenced yard features a double gate designed for boats, RVs, or trailers, giving you the freedom to store what matters most to you. With no HOA and no CDD fees, the property offers both privacy and financial simplicity. Its convenient location places you minutes from I-4, I-75, Highway 301, and Highway 60, making commutes to downtown Tampa, shopping, dining, and outdoor recreation effortless.
Priced at $320,000, this well-maintained home represents exceptional value in a desirable Brandon neighborhood. Schedule a private showing today and picture the life you could build here. Contact us to arrange your tour and take the first step toward making 403 Alma Drive your own. SELLER WILLING TO CONTRIBUTE TOWARDS BUYER CLOSING COSTS AND PREPAID ITEMS.