

Listing Courtesy of:  STELLAR as distributed by MLS GRID / Listed By: David Monfared, Century 21 Beggins Enterprises - Contact: 813-658-2121
 STELLAR as distributed by MLS GRID / Listed By: David Monfared, Century 21 Beggins Enterprises - Contact: 813-658-2121
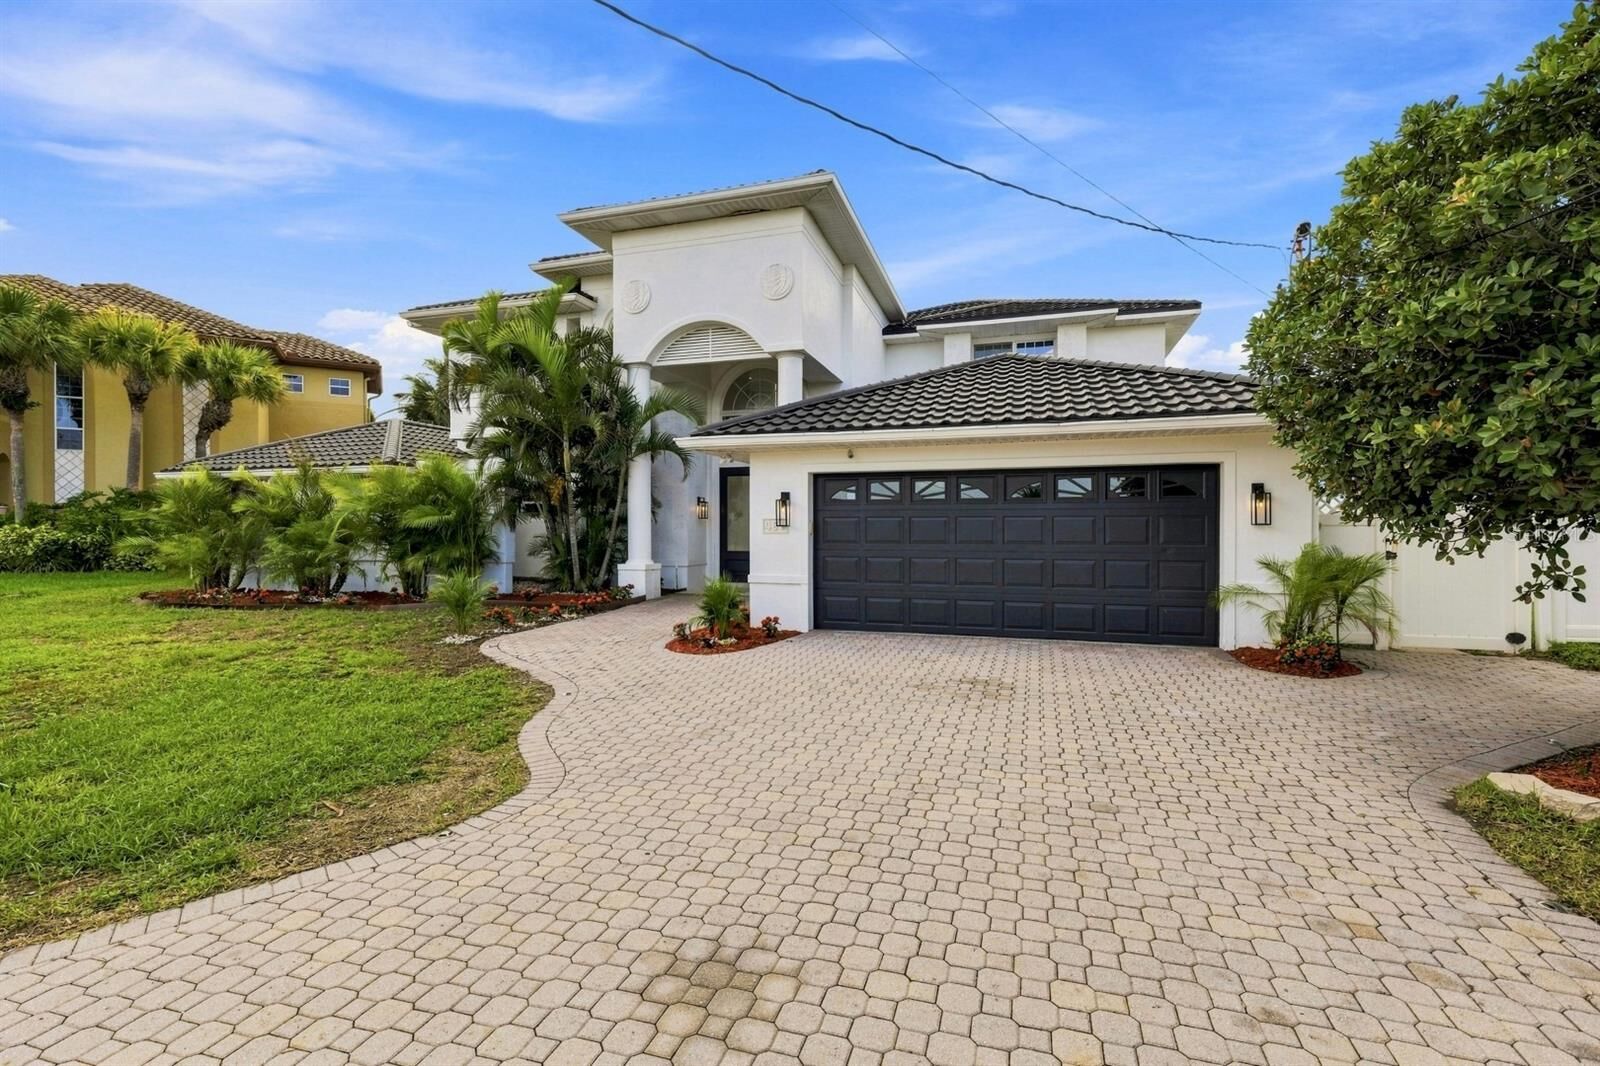
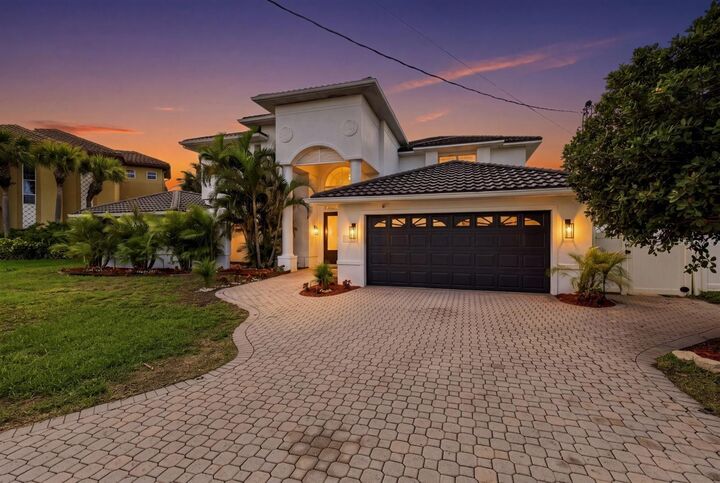
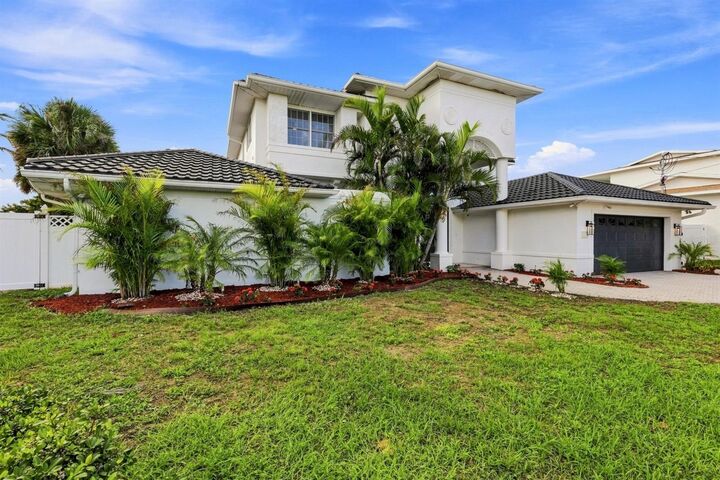
 461 Palm Island NE Clearwater Beach, FL 33767
Active (61 Days)
$2,950,000 (USD)

Description
MLS #:
TB8537798
TB8537798
Taxes
$32,674(2025)
$32,674(2025)
Lot Size
0.25 acres
0.25 acres
Type
Single-Family Home
Single-Family Home
Year Built
1967
1967
Style
Mediterranean
Mediterranean
Views
Water
Water
County
Pinellas County
Pinellas County
Listed By
David Monfared, Century 21 Beggins Enterprises, Contact: 813-658-2121
Source
STELLAR
Last checked Oct 11 2026 at 11:03 PM GMT+0000
STELLAR
Last checked Oct 11 2026 at 11:03 PM GMT+0000
Bathroom Details
- Full Bathrooms: 4
- Half Bathroom: 1
Interior Features
- Unfurnished
- Stone Counters
- Appliances: Dishwasher
- Appliances: Refrigerator
- Ceiling Fans(s)
- Appliances: Built-In Oven
- Thermostat
- High Ceilings
Subdivision
- Island Estates Of Clearwater Unit 6-B
Lot Information
- Sidewalk
- Level
- Cul-De-Sac
- Flood Insurance Required
- Paved
- Landscaped
Property Features
- Fireplace: Living Room
- Foundation: Slab
Heating and Cooling
- Central
- Central Air
Pool Information
- In Ground
Flooring
- Luxury Vinyl
Exterior Features
- Block
- Stucco
- Roof: Metal
Utility Information
- Utilities: Public, Water Connected, Water Source: Public, Electricity Connected, Sewer Connected
- Sewer: Public Sewer
School Information
- Elementary School: Sandy Lane Elementary-Pn
- Middle School: Dunedin Highland Middle-Pn
- High School: Clearwater High-Pn
Parking
- Driveway
Living Area
- 4,558 sqft
Additional Information: Beggins Enterprises | 813-658-2121
Location
Estimated Monthly Mortgage Payment
*Based on Fixed Interest Rate withe a 30 year term, principal and interest only
Listing price
Down payment
%
Interest rate
%Mortgage calculator estimates are provided by C21 Beggins Enterprises and are intended for information use only. Your payments may be higher or lower and all loans are subject to credit approval.
Disclaimer: Listings Courtesy of “My Florida Regional MLS DBA Stellar MLS © 2026. IDX information is provided exclusively for consumers personal, non-commercial use and may not be used for any other purpose other than to identify properties consumers may be interested in purchasing. All information provided is deemed reliable but is not guaranteed and should be independently verified. Last Updated: 10/11/26 16:03
Based on information submitted to the MLS GRID as of 10/11/2026 23:03. All data is obtained from various sources and may not have been verified by broker or MLS GRID. Supplied Open House Information is subject to change without notice. All information should be independently reviewed and verified for accuracy. Properties may or may not be listed by the office/agent presenting the information.


Designed to take advantage of its waterfront setting, the home features spacious living and entertaining areas, generous bedrooms, and large windows that bring the water into the everyday living experience. The open kitchen and main living areas flow naturally together, creating an ideal setting for both entertaining and comfortable waterfront living. The primary suite provides a private retreat, while the home?s substantial square footage offers flexibility for family, guests, home office, fitness, or additional living spaces.
Outside, approximately 100 feet of seawall and wide-open water create the backdrop for the Florida lifestyle Island Estates is known for. Extensive stonework surrounding the exterior adds character and presence, while the waterfront setting provides exceptional views from throughout the property.
Located just minutes from Clearwater Beach, dining, boating, shopping, and everything the area has to offer, 461 Palm Isle NE stands apart for its combination of size, layout, waterfront position, and value. For buyers searching Island Estates for a substantial open-water home without stepping into the price range of newer luxury construction, this property deserves serious consideration.