

Sold
Listing Courtesy of:  STELLAR as distributed by MLS GRID / Listed By: SueAnne Hartfiel, Century 21 Beggins Enterprises - Contact: 888-668-8283
 STELLAR as distributed by MLS GRID / Listed By: SueAnne Hartfiel, Century 21 Beggins Enterprises - Contact: 888-668-8283
 1793 N Fort Harrison Avenue Clearwater, FL 33755
Sold on 06/30/2026
$499,900 (USD)

Description
Sold Date:
06/30/2026
06/30/2026
Taxes
$9,585(2025)
$9,585(2025)
Lot Size
5,497 SQFT
5,497 SQFT
Type
Single-Family Home
Single-Family Home
Year Built
2007
2007
Style
Contemporary, Other, Colonial
Contemporary, Other, Colonial
Views
Trees/Woods, Garden, City
Trees/Woods, Garden, City
County
Pinellas County
Pinellas County
Listed By
SueAnne Hartfiel, Century 21 Beggins Enterprises, Contact: 888-668-8283
Bought with
Madelyn Spiegel, Spiegel Luxury Group
Madelyn Spiegel, Spiegel Luxury Group
Source
STELLAR
Last checked Oct 8 2026 at 12:55 PM GMT+0000
STELLAR
Last checked Oct 8 2026 at 12:55 PM GMT+0000
Bathroom Details
- Full Bathrooms: 3
- Half Bathroom: 1
Interior Features
- Unfurnished
- Split Bedroom
- Stone Counters
- Solid Surface Counters
- Living Room/Dining Room Combo
- L Dining
- Window Treatments
- Appliances: Dishwasher
- Appliances: Electric Water Heater
- Appliances: Refrigerator
- Appliances: Washer
- Ceiling Fans(s)
- Open Floorplan
- Appliances: Microwave
- Appliances: Range
- Appliances: Dryer
- Thermostat
- Eat-In Kitchen
- High Ceilings
- Built-In Features
- Interior In-Law Suite W/Private Entry
- Garage Apartment
- Primarybedroom Upstairs
Subdivision
- Navajo Park Rev
Lot Information
- Sidewalk
- Level
- City Limits
- Near Public Transit
- Cleared
- Paved
- Private
- Landscaped
Property Features
- Foundation: Slab
Heating and Cooling
- Central
- Other
- Electric
- Central Air
Flooring
- Other
- Wood
- Tile
Exterior Features
- Stucco
- Other
- Frame
- Roof: Other
- Roof: Built-Up
Utility Information
- Utilities: Other, Sewer Available, Water Available, Public, Water Connected, Water Source: Public, Bb/Hs Internet Available, Electricity Available, Electricity Connected, Sewer Connected, Underground Utilities
- Sewer: Public Sewer
Garage
- 22X20
Parking
- Workshop In Garage
- Garage Door Opener
- Guest
- Open
- Driveway
- Parking Pad
- Off Street
- Other
- Ground Level
Stories
- 3
Living Area
- 2,050 sqft
Listing Price History
Date
Event
Price
% Change
$ (+/-)
May 27, 2026
Price Changed
$525,000
-2%
-$9,000
May 09, 2026
Price Changed
$534,000
-4%
-$25,000
Apr 16, 2026
Price Changed
$559,000
-2%
-$10,000
Feb 28, 2026
Listed
$569,000
-
-
Additional Information: Beggins Enterprises | 888-668-8283
Disclaimer: Listings Courtesy of “My Florida Regional MLS DBA Stellar MLS © 2026. IDX information is provided exclusively for consumers personal, non-commercial use and may not be used for any other purpose other than to identify properties consumers may be interested in purchasing. All information provided is deemed reliable but is not guaranteed and should be independently verified. Last Updated: 10/8/26 05:55
Based on information submitted to the MLS GRID as of 10/8/2026 12:55. All data is obtained from various sources and may not have been verified by broker or MLS GRID. Supplied Open House Information is subject to change without notice. All information should be independently reviewed and verified for accuracy. Properties may or may not be listed by the office/agent presenting the information.


Welcome to this beautifully designed 4-bedroom, 3.5-bath contemporary home offering the perfect blend of modern style, flexible living space, and an unbeatable location. Ideally situated just a 5-minute walk to Edgewater Drive Park, minutes from the charming waterfront town of Dunedin, and less than 10 minutes from the sugar-white sands of Clearwater Beach, this home places the best of Florida living right at your doorstep.
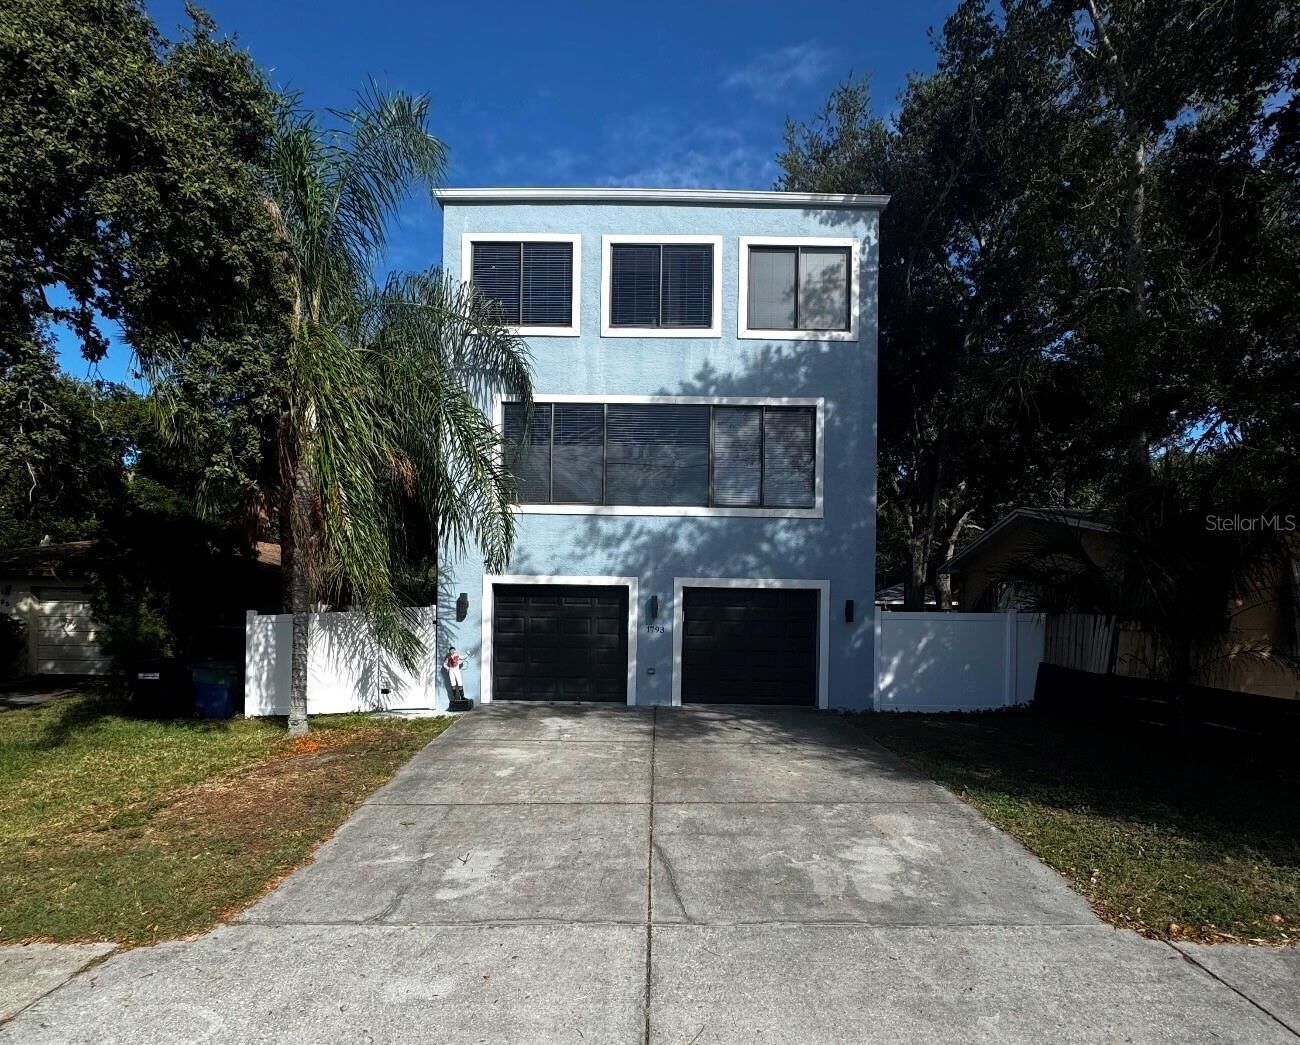
Step inside to discover a light-filled three-story layout designed for both comfort and entertaining. Expansive picture windows flood the home with natural light, creating bright, inviting living spaces that feel open and welcoming.
The modern kitchen is equipped with recently upgraded appliances, including a Samsung range with induction cooktop, Bosch dishwasher, Danby 36-bottle wine chiller (2023), and Samsung side-by-side refrigerator, washer, and dryer (2025). A new HVAC system installed in 2022 provides added peace of mind.
The third floor hosts the spacious primary suite along with two additional bedrooms and a full bath, offering privacy and abundant sunlight. On the first level, a fourth bedroom with a private full bath provides stair-free entry, making it ideal for guests, multigenerational living, or a home office.
Outside, enjoy the expansive vinyl-fenced backyard (installed 2025) with plenty of space for pets, entertaining, or creating your own outdoor retreat. Three private decks provide multiple spots to relax, entertain, or enjoy peaceful evenings in this quiet neighborhood.
Additional highlights include a two-car garage with separate entrances and individual electric openers for added convenience.
Whether you’re looking for a primary residence, vacation home, or investment opportunity, this property offers location, flexibility, and lifestyle in one exceptional package.