

Sold
Listing Courtesy of:  STELLAR as distributed by MLS GRID / Listed By: eXp Realty LLC - Contact: 888-883-8509
 STELLAR as distributed by MLS GRID / Listed By: eXp Realty LLC - Contact: 888-883-8509
 7051 Derwent Glen Circle Land O Lakes, FL 34637
Sold on 08/10/2026
$610,000 (USD)

Description
Sold Date:
08/10/2026
08/10/2026
Taxes
$7,433(2024)
$7,433(2024)
Lot Size
0.25 acres
0.25 acres
Type
Single-Family Home
Single-Family Home
Year Built
2007
2007
Views
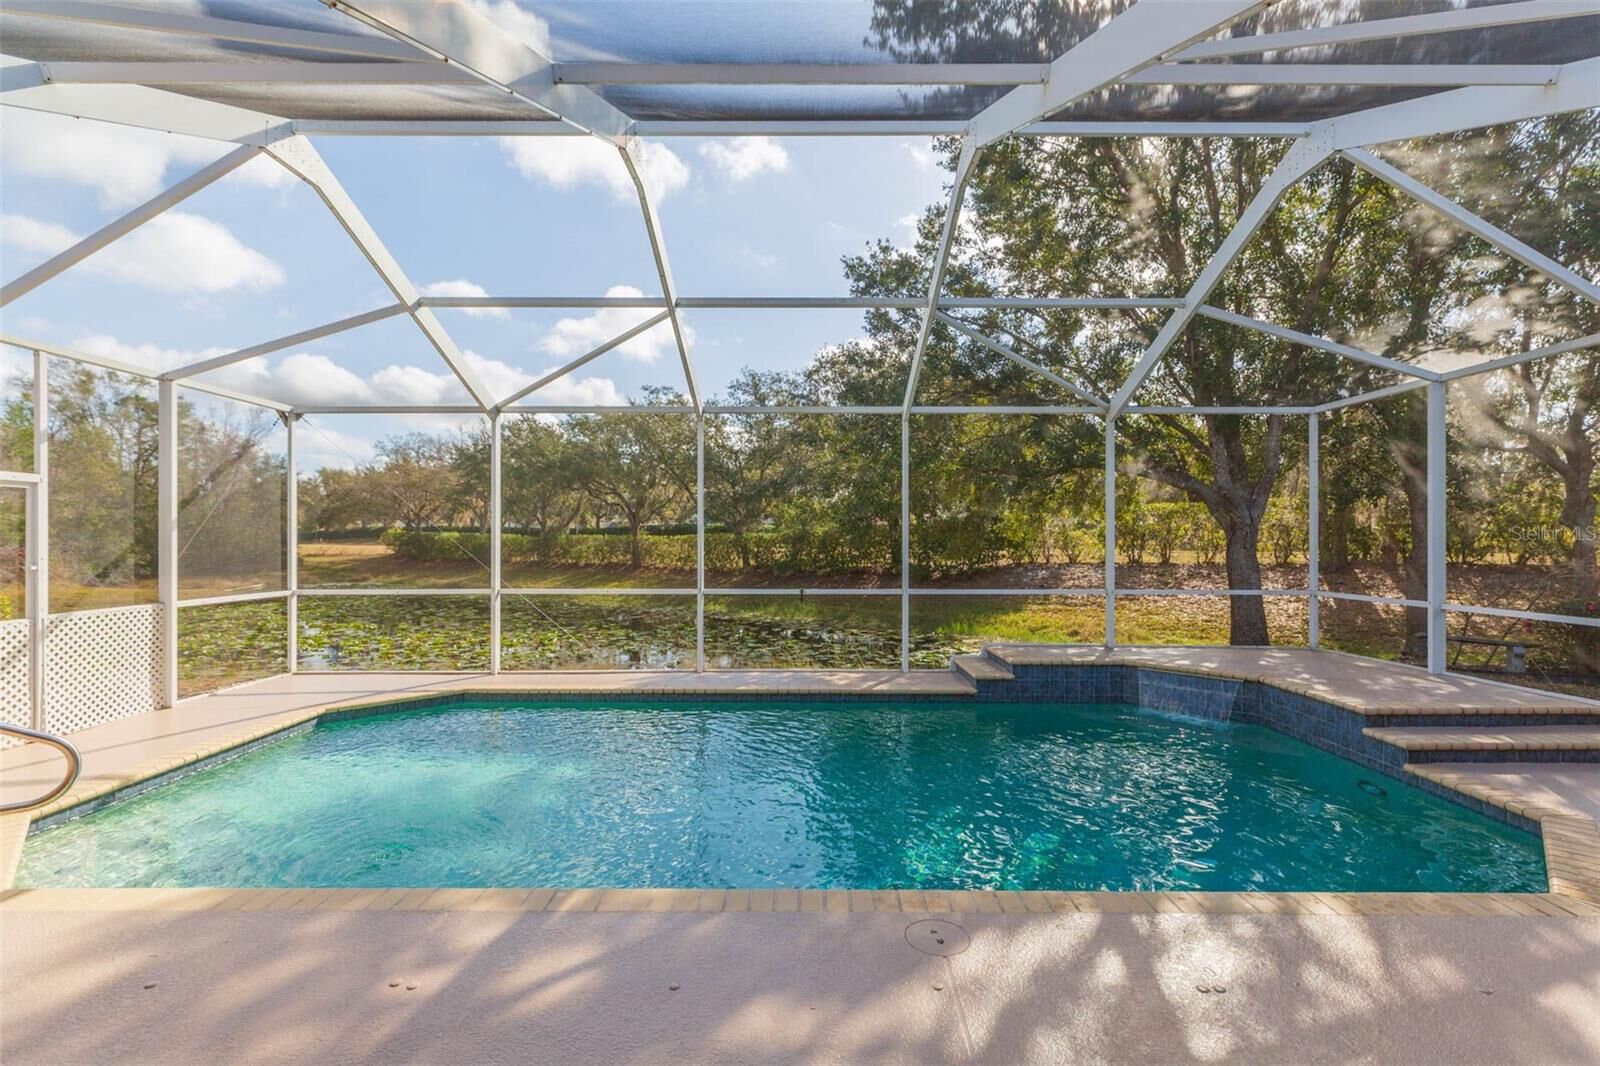
Water, Trees/Woods
Water, Trees/Woods
County
Pasco County
Pasco County
Listed By
Tammi Johnston, eXp Realty LLC, Contact: 888-883-8509
Bought with
Patricia Burton, Olympus Executive Realty Inc
Patricia Burton, Olympus Executive Realty Inc
Source
STELLAR
Last checked Sep 21 2026 at 6:53 PM GMT+0000
STELLAR
Last checked Sep 21 2026 at 6:53 PM GMT+0000
Bathroom Details
- Full Bathrooms: 3
Interior Features
- Formal Dining Room Separate
- Unfurnished
- Stone Counters
- Solid Wood Cabinets
- Den/Library/Office
- Crown Molding
- Walk-In Closet(s)
- Appliances: Dishwasher
- Appliances: Electric Water Heater
- Appliances: Refrigerator
- Appliances: Washer
- Ceiling Fans(s)
- Open Floorplan
- Appliances: Disposal
- Appliances: Microwave
- Appliances: Dryer
- Appliances: Built-In Oven
- Appliances: Convection Oven
- Appliances: Water Softener
- Eat-In Kitchen
- High Ceilings
- Primary Bedroom Main Floor
Subdivision
- Wilderness Lake Preserve Ph 02
Lot Information
- Sidewalk
- Conservation Area
- Paved
Property Features
- Foundation: Slab
Heating and Cooling
- Central
- Electric
- Central Air
Pool Information
- Screen Enclosure
- In Ground
- Salt Water
- Lighting
Homeowners Association Information
- Dues: $256/Annually
Flooring
- Carpet
- Tile
Exterior Features
- Block
- Stucco
- Roof: Shingle
Utility Information
- Utilities: Public, Water Connected, Water Source: Public, Electricity Connected, Sewer Connected
- Sewer: Public Sewer
School Information
- Elementary School: Connerton Elem
- Middle School: Pine View Middle-PO
- High School: Land O' Lakes High-PO
Parking
- Garage Door Opener
- Driveway
- Tandem
Living Area
- 2,749 sqft
Listing Price History
Date
Event
Price
% Change
$ (+/-)
May 27, 2026
Price Changed
$614,500
0%
-$500
Feb 19, 2026
Listed
$615,000
-
-
Additional Information: eXp Realty LLC | 888-883-8509
Disclaimer: Listings Courtesy of “My Florida Regional MLS DBA Stellar MLS © 2026. IDX information is provided exclusively for consumers personal, non-commercial use and may not be used for any other purpose other than to identify properties consumers may be interested in purchasing. All information provided is deemed reliable but is not guaranteed and should be independently verified. Last Updated: 9/21/26 11:53
Based on information submitted to the MLS GRID as of 9/21/2026 18:53. All data is obtained from various sources and may not have been verified by broker or MLS GRID. Supplied Open House Information is subject to change without notice. All information should be independently reviewed and verified for accuracy. Properties may or may not be listed by the office/agent presenting the information.


The versatile triple-split floor plan is designed for maximum privacy. The primary suite is a quiet retreat at the back left of the home with beautiful water views. At the front left, a separate wing contains two bedrooms and a bathroom joined by a unique central nook- the current owner's favorite retreat for peace and solitude. For guests or multigenerational living, a fourth bedroom and third bath are tucked away at the back right of the home. The heart of the home is the open-concept chef's kitchen featuring a MASSIVE ISLAND, double ovens, and newer appliances, all overlooking the breakfast nook and pool.
Wilderness Lake Preserve, modeled after Disney's Wilderness Lodge, offers a lifestyle like no other with resort-style amenities including a lodge, two pools, a fitness center, spa, theater, nature center, playgrounds, sports courts, a dock with lake access, and a picturesque overwater gazebo for sunset views.