

Sold
Listing Courtesy of:  STELLAR as distributed by MLS GRID / Listed By: Re/Max Realty Unlimited - Contact: 813-651-1900
 STELLAR as distributed by MLS GRID / Listed By: Re/Max Realty Unlimited - Contact: 813-651-1900
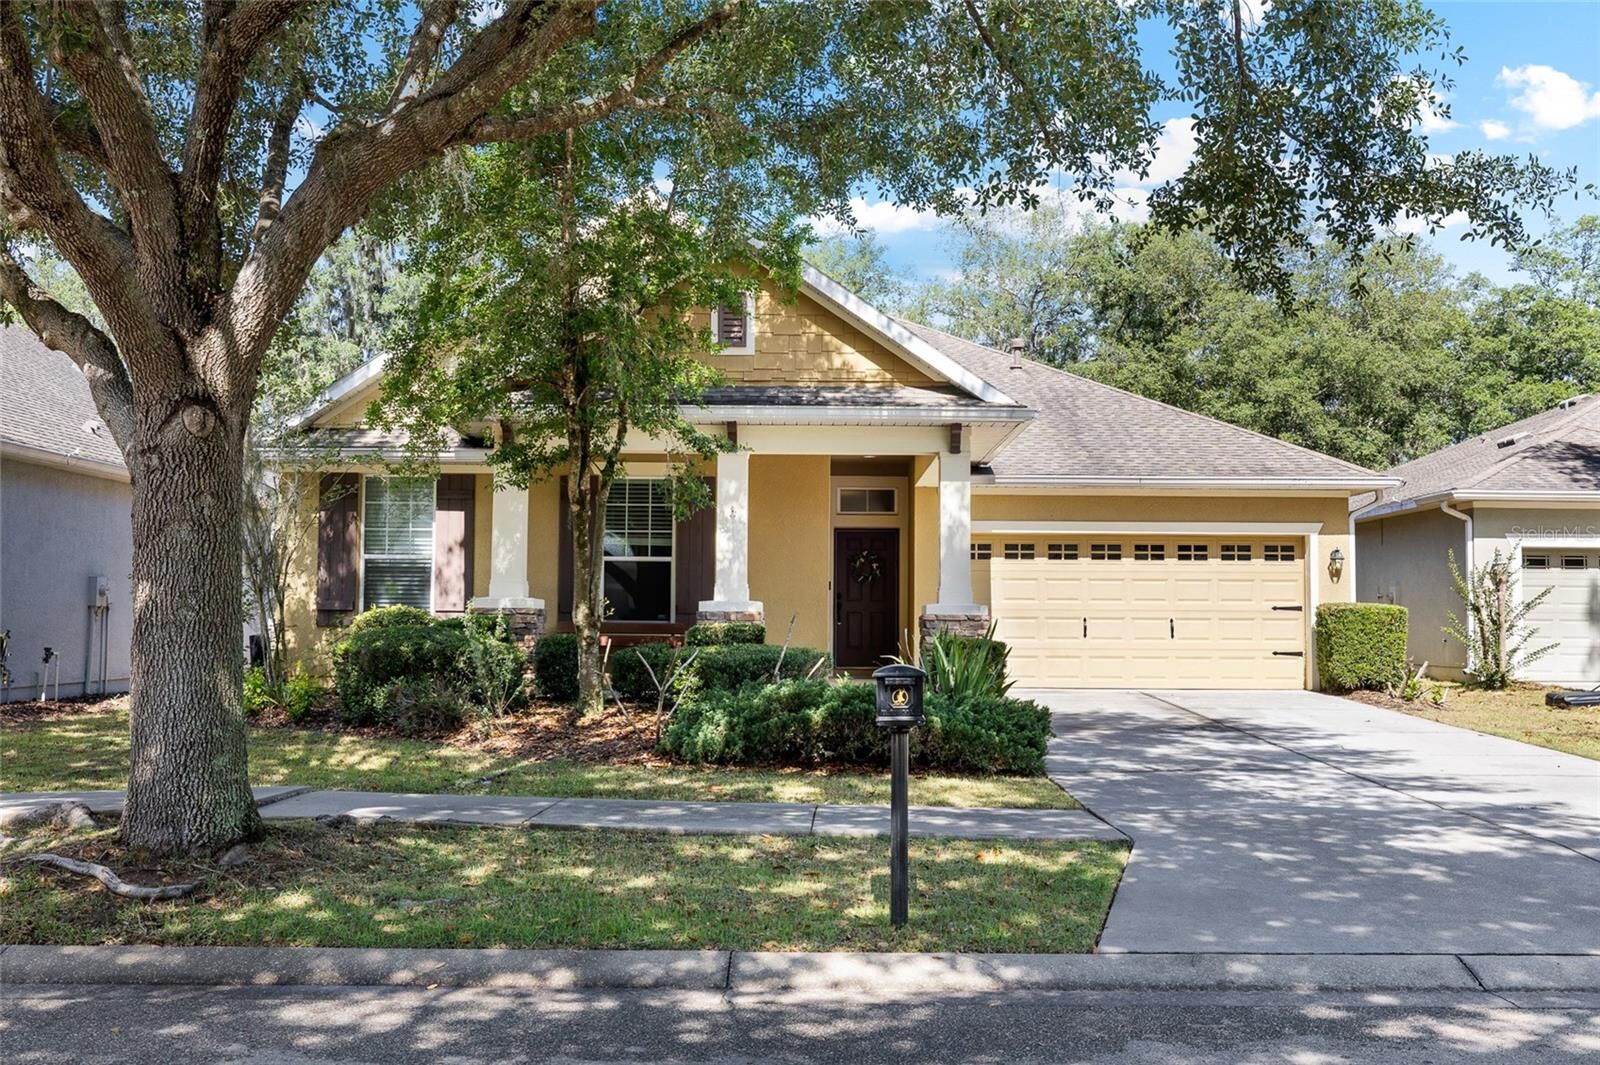
 15841 Starling Water Drive Lithia, FL 33547
Sold on 08/17/2026
$510,000 (USD)

Description
Sold Date:
08/17/2026
08/17/2026
Taxes
$7,743(2025)
$7,743(2025)
Lot Size
6,325 SQFT
6,325 SQFT
Type
Single-Family Home
Single-Family Home
Year Built
2010
2010
County
Hillsborough County
Hillsborough County
Listed By
Cheryl Thompson, Re/Max Realty Unlimited, Contact: 813-651-1900
Bought with
Jason Palosaari, Century 21 List With Beggins
Jason Palosaari, Century 21 List With Beggins
Source
STELLAR
Last checked Oct 8 2026 at 1:55 PM GMT+0000
STELLAR
Last checked Oct 8 2026 at 1:55 PM GMT+0000
Bathroom Details
- Full Bathrooms: 3
Interior Features
- Unfurnished
- Stone Counters
- Kitchen/Family Room Combo
- Solid Surface Counters
- Crown Molding
- Walk-In Closet(s)
- Appliances: Dishwasher
- Appliances: Refrigerator
- Appliances: Washer
- Ceiling Fans(s)
- Open Floorplan
- Appliances: Disposal
- Appliances: Microwave
- Appliances: Range
- Appliances: Dryer
- Eat-In Kitchen
- Primary Bedroom Main Floor
Subdivision
- Fishhawk Ranch Ph 2 Tr 1
Lot Information
- Sidewalk
- Level
- Paved
Property Features
- Foundation: Slab
Heating and Cooling
- Central
- Central Air
Homeowners Association Information
- Dues: $125/Annually
Flooring
- Ceramic Tile
- Carpet
Exterior Features
- Block
- Stucco
- Roof: Shingle
Utility Information
- Utilities: Cable Connected, Public, Water Connected, Water Source: Public, Bb/Hs Internet Available, Electricity Connected, Sewer Connected, Phone Available, Underground Utilities, Natural Gas Connected
- Sewer: Public Sewer
School Information
- Elementary School: Stowers Elementary
- Middle School: Barrington Middle
- High School: Newsome-Hb
Parking
- Garage Door Opener
- Driveway
Stories
- 2
Living Area
- 2,597 sqft
Listing Price History
Date
Event
Price
% Change
$ (+/-)
May 23, 2026
Listed
$520,000
-
-
Additional Information: Re/Max Realty Unlimited | 813-651-1900
Disclaimer: Listings Courtesy of “My Florida Regional MLS DBA Stellar MLS © 2026. IDX information is provided exclusively for consumers personal, non-commercial use and may not be used for any other purpose other than to identify properties consumers may be interested in purchasing. All information provided is deemed reliable but is not guaranteed and should be independently verified. Last Updated: 10/8/26 06:55
Based on information submitted to the MLS GRID as of 10/8/2026 13:55. All data is obtained from various sources and may not have been verified by broker or MLS GRID. Supplied Open House Information is subject to change without notice. All information should be independently reviewed and verified for accuracy. Properties may or may not be listed by the office/agent presenting the information.


The heart of the home is the spacious kitchen featuring granite countertops, stainless steel appliances, a large center island with bar seating, and an eat-in dining area overlooking the private backyard with updated landscaping. The open-concept design flows seamlessly into the main living space, creating a warm and inviting atmosphere.
The split-bedroom floor plan offers privacy for the primary suite, complete with a relaxing ensuite bath featuring dual sinks, a garden tub, and separate walk-in shower. On the opposite side of the home, you’ll find three additional bedrooms, including two with walk-in closets, along with a secondary bath finished with granite countertops.
Upstairs, the oversized bonus room includes its own full bathroom and closet, making it an ideal flex space for guests, a teenager suite, or additional living area.
Enjoy living just moments from the Starling Club amenities including resort-style pools, fitness center, tennis courts, playgrounds, dog park, game rooms, and more. FishHawk Ranch residents also enjoy miles of walking trails, multiple community pools and parks, Park Square dining and events, a splash fountain, and top-rated FishHawk schools.