

Listing Courtesy of:  STELLAR as distributed by MLS GRID / Listed By: Jessica Beggins Houston, Century 21 List With Beggins - Contact: 813-658-2121
 STELLAR as distributed by MLS GRID / Listed By: Jessica Beggins Houston, Century 21 List With Beggins - Contact: 813-658-2121
 6315 Bridgevista Drive Lithia, FL 33547
Active (20 Days)
$535,000 (USD)

Description
MLS #:
TB8550642
TB8550642
Taxes
$8,254(2025)
$8,254(2025)
Lot Size
8,245 SQFT
8,245 SQFT
Type
Single-Family Home
Single-Family Home
Year Built
2005
2005
Views
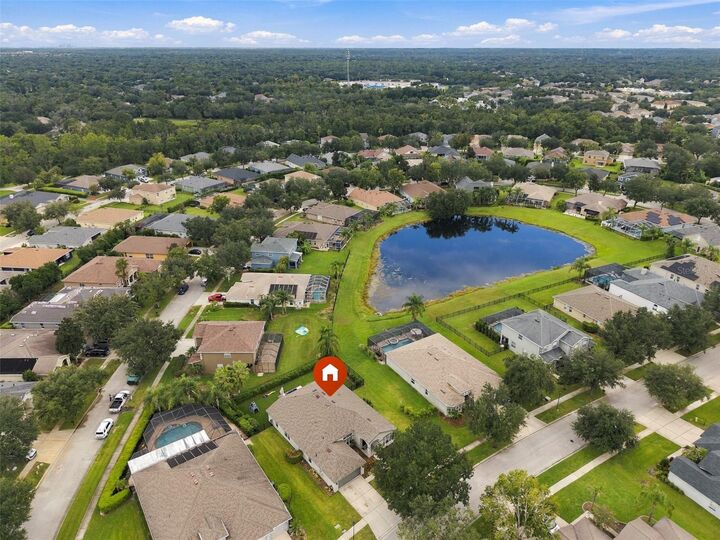
Water
Water
County
Hillsborough County
Hillsborough County
Listed By
Jessica Beggins Houston, Century 21 List With Beggins, Contact: 813-658-2121
Source
STELLAR
Last checked Oct 11 2026 at 9:03 PM GMT+0000
STELLAR
Last checked Oct 11 2026 at 9:03 PM GMT+0000
Bathroom Details
- Full Bathrooms: 3
Interior Features
- Formal Dining Room Separate
- Inside Utility
- Unfurnished
- Split Bedroom
- Stone Counters
- Kitchen/Family Room Combo
- Solid Wood Cabinets
- Formal Living Room Separate
- Dry Bar
- Den/Library/Office
- Walk-In Closet(s)
- Appliances: Dishwasher
- Appliances: Refrigerator
- Appliances: Washer
- Ceiling Fans(s)
- Open Floorplan
- Appliances: Disposal
- Appliances: Microwave
- Appliances: Range
- Appliances: Dryer
- Appliances: Gas Water Heater
- Appliances: Tankless Water Heater
- Appliances: Kitchen Reverse Osmosis System
- Appliances: Bar Fridge
- Thermostat
- Appliances: Water Filtration System
- Eat-In Kitchen
Subdivision
- Fishhawk Ranch Ph 2 Prcl
Lot Information
- Sidewalk
- In County
- Paved
Property Features
- Fireplace: Living Room
- Fireplace: Electric
- Foundation: Slab
Heating and Cooling
- Central
- Central Air
Homeowners Association Information
- Dues: $125/Annually
Flooring
- Vinyl
- Tile
Exterior Features
- Block
- Stucco
- Roof: Shingle
Utility Information
- Utilities: Public, Water Source: Public, Natural Gas Connected
- Sewer: Public Sewer
Parking
- Garage Door Opener
- Driveway
Living Area
- 2,473 sqft
Additional Information: List With Beggins | 813-658-2121
Location
Estimated Monthly Mortgage Payment
*Based on Fixed Interest Rate withe a 30 year term, principal and interest only
Listing price
Down payment
%
Interest rate
%Mortgage calculator estimates are provided by C21 Beggins Enterprises and are intended for information use only. Your payments may be higher or lower and all loans are subject to credit approval.
Disclaimer: Listings Courtesy of “My Florida Regional MLS DBA Stellar MLS © 2026. IDX information is provided exclusively for consumers personal, non-commercial use and may not be used for any other purpose other than to identify properties consumers may be interested in purchasing. All information provided is deemed reliable but is not guaranteed and should be independently verified. Last Updated: 10/11/26 14:03
Based on information submitted to the MLS GRID as of 10/11/2026 21:03. All data is obtained from various sources and may not have been verified by broker or MLS GRID. Supplied Open House Information is subject to change without notice. All information should be independently reviewed and verified for accuracy. Properties may or may not be listed by the office/agent presenting the information.


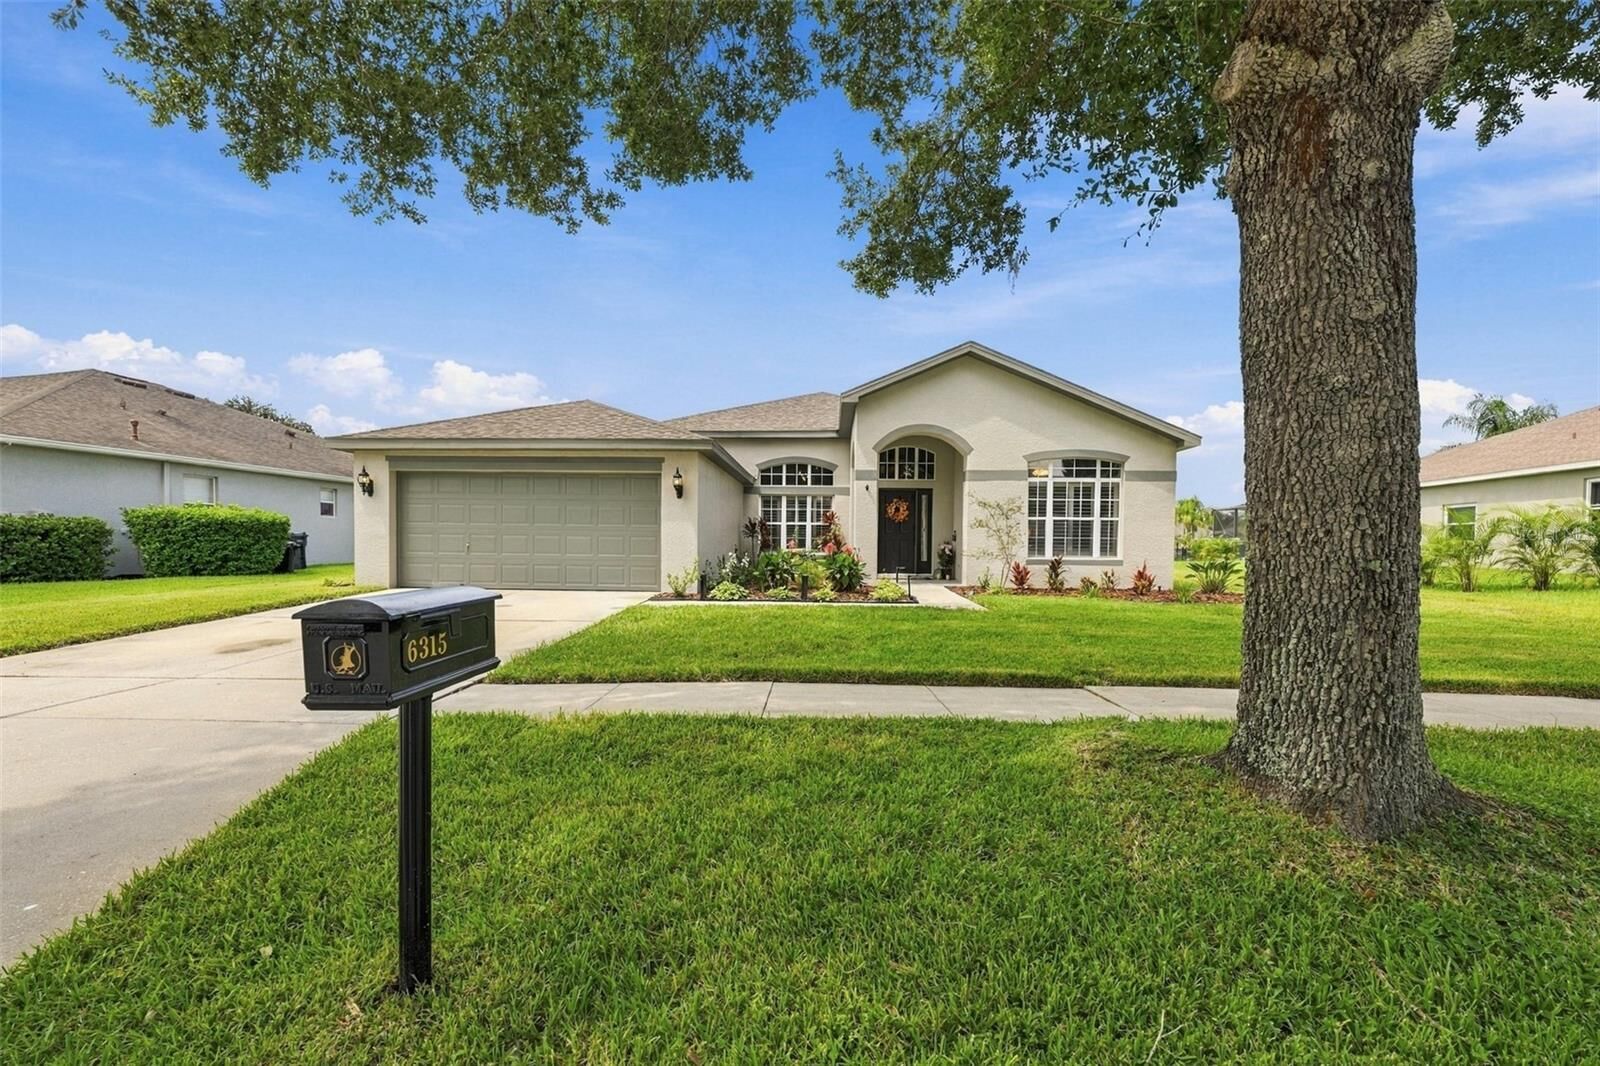
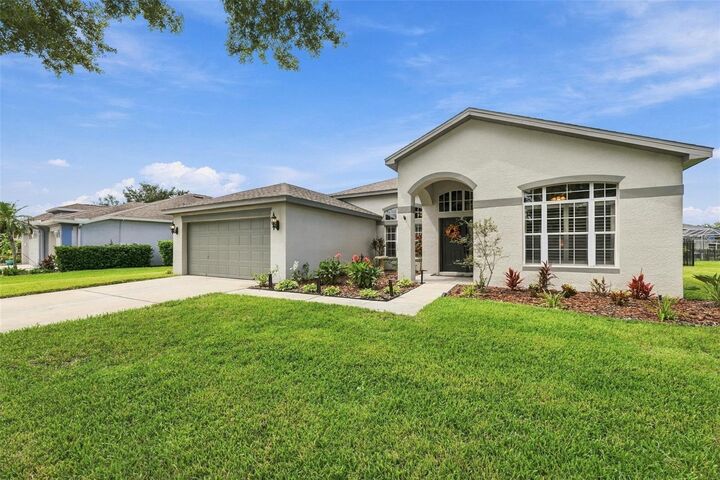
The primary suite offers sliding glass doors leading to the screened lanai, an en-suite bath with a dual-sink vanity, walk-in shower, garden tub, private water closet, and an oversized walk-in closet with built-in wood shelving. Two additional bedrooms are connected by a Jack-and-Jill bathroom featuring a dual-sink quartz vanity. The owners have thoughtfully updated the vanity mirrors, light fixtures, countertops, and flooring throughout the home. An additional bedroom and full bathroom are located at the rear of the home, providing the perfect space for guests. Step outside to your private backyard oasis! The screened lanai features 12-foot ceilings and is already plumbed for an outdoor kitchen with natural gas ready for you to connect. Beyond the lanai, the fully fenced backyard features artificial turf, privacy hedges, a natural gas fire pit, and your very own putting green, ready for your next housewarming party! With the roof replaced in 2020, AC installed in 2017, and kitchen, bathroom, lighting, flooring, fireplace, and backyard updates completed by the owners in 2023, this home is ready for you to move right in!
Located in the highly sought-after FishHawk Ranch community, residents enjoy an incredible collection of amenities, including resort-style swimming pools, an Aquatic Club, fitness centers, tennis and pickleball courts, basketball courts, playgrounds, parks, and miles of scenic walking and biking trails. With beautiful community spaces and endless opportunities for outdoor recreation, FishHawk Ranch offers the perfect blend of luxury, convenience, and Florida living!