

Listing Courtesy of: PENSACOLA / Listed By: Holiday Builders Of The Gulf Coast, LLC - Contact: OFFICE: 321-610-5940
6983 Cottage Row St 12D Pace, FL 32571
Active (23 Days)
$419,990 (USD)
OPEN HOUSE TIMES
-
OPENFri, Oct 1610:00 am - 5:00 pm
-
OPENSat, Oct 1710:00 am - 5:00 pm
-
OPENSun, Oct 181:00 pm - 5:00 pm
-
OPENMon, Oct 1910:00 am - 5:00 pm
-
OPENTue, Oct 2010:00 am - 5:00 pm
-
OPENWed, Oct 2110:00 am - 5:00 pm
-
OPENThu, Oct 2210:00 am - 5:00 pm
-
OPENFri, Oct 2310:00 am - 5:00 pm
-
OPENSat, Oct 2410:00 am - 5:00 pm
-
OPENSun, Oct 251:00 pm - 5:00 pm
-
OPENMon, Oct 2610:00 am - 5:00 pm
-
OPENTue, Oct 2710:00 am - 5:00 pm
-
OPENWed, Oct 2810:00 am - 5:00 pm
-
OPENThu, Oct 2910:00 am - 5:00 pm
-
OPENFri, Oct 3010:00 am - 5:00 pm
-
OPENSat, Oct 3110:00 am - 5:00 pm
-
OPENSun, Nov 11:00 pm - 5:00 pm
-
OPENMon, Nov 210:00 am - 5:00 pm
-
OPENTue, Nov 310:00 am - 5:00 pm
-
OPENWed, Nov 410:00 am - 5:00 pm
-
OPENThu, Nov 510:00 am - 5:00 pm
-
OPENFri, Nov 610:00 am - 5:00 pm
-
OPENSat, Nov 710:00 am - 5:00 pm
-
OPENSun, Nov 81:00 pm - 5:00 pm
-
OPENMon, Nov 910:00 am - 4:00 pm
-
OPENTue, Nov 1010:00 am - 4:00 pm
-
OPENWed, Nov 1110:00 am - 4:00 pm
-
OPENThu, Nov 1210:00 am - 4:00 pm
-
OPENFri, Nov 1310:00 am - 5:00 pm
-
OPENSat, Nov 1410:00 am - 5:00 pm
-
OPENSun, Nov 151:00 pm - 5:00 pm
-
OPENMon, Nov 1610:00 am - 4:00 pm
-
OPENTue, Nov 1710:00 am - 4:00 pm
-
OPENWed, Nov 1810:00 am - 4:00 pm
-
OPENThu, Nov 1910:00 am - 4:00 pm
-
OPENFri, Nov 2010:00 am - 4:00 pm
-
OPENSat, Nov 2110:00 am - 4:00 pm
-
OPENSun, Nov 221:00 pm - 5:00 pm
-
OPENMon, Nov 2310:00 am - 4:00 pm
-
OPENTue, Nov 2410:00 am - 4:00 pm
-
OPENWed, Nov 2510:00 am - 4:00 pm
-
OPENSat, Nov 2810:00 am - 4:00 pm
-
OPENSun, Nov 291:00 pm - 5:00 pm
-
OPENMon, Nov 3010:00 am - 4:00 pm
-
OPENTue, Dec 110:00 am - 4:00 pm
-
OPENWed, Dec 210:00 am - 4:00 pm
-
OPENThu, Dec 310:00 am - 4:00 pm
-
OPENFri, Dec 410:00 am - 4:00 pm
-
OPENSat, Dec 510:00 am - 4:00 pm
-
OPENSun, Dec 61:00 pm - 5:00 pm
-
OPENMon, Dec 710:00 am - 4:00 pm
-
OPENTue, Dec 810:00 am - 4:00 pm
-
OPENWed, Dec 910:00 am - 4:00 pm
-
OPENThu, Dec 1010:00 am - 4:00 pm
-
OPENFri, Dec 1110:00 am - 4:00 pm
-
OPENSat, Dec 1210:00 am - 4:00 pm
-
OPENSun, Dec 131:00 pm - 5:00 pm
-
OPENMon, Dec 1410:00 am - 4:00 pm
-
OPENTue, Dec 1510:00 am - 4:00 pm
-
OPENWed, Dec 1610:00 am - 4:00 pm
-
OPENThu, Dec 1710:00 am - 4:00 pm
-
OPENFri, Dec 1810:00 am - 4:00 pm
-
OPENSat, Dec 1910:00 am - 4:00 pm
-
OPENSun, Dec 201:00 pm - 5:00 pm
-
OPENMon, Dec 2110:00 am - 4:00 pm
-
OPENTue, Dec 2210:00 am - 4:00 pm
-
OPENWed, Dec 2310:00 am - 4:00 pm
-
OPENSat, Dec 2610:00 am - 4:00 pm
-
OPENSun, Dec 271:00 pm - 5:00 pm
-
OPENMon, Dec 2810:00 am - 4:00 pm
-
OPENTue, Dec 2910:00 am - 4:00 pm
-
OPENWed, Dec 3010:00 am - 4:00 pm
-
OPENThu, Dec 3110:00 am - 4:00 pm
show more
show more

Description
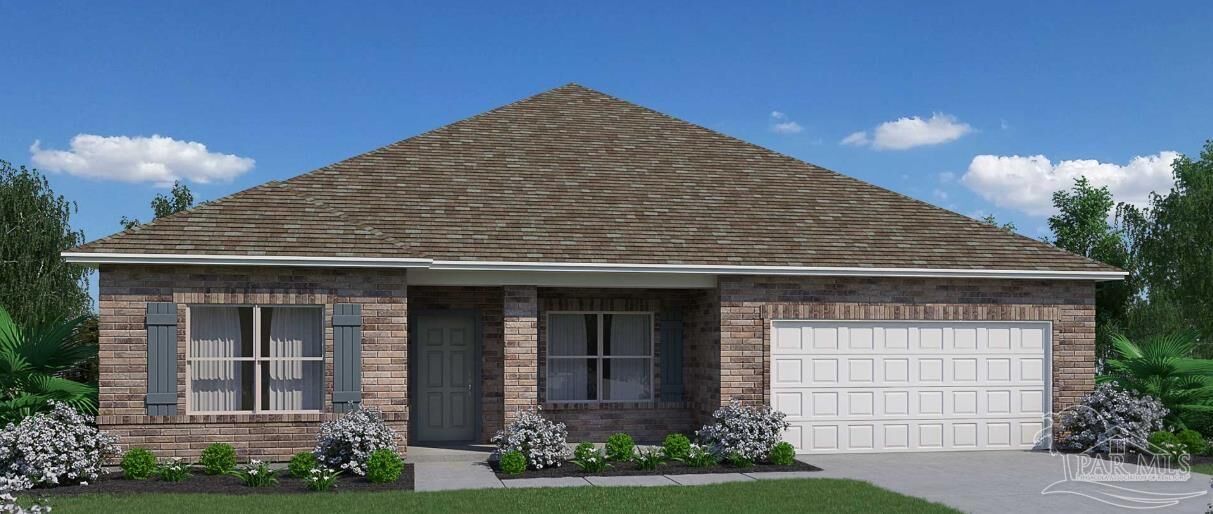
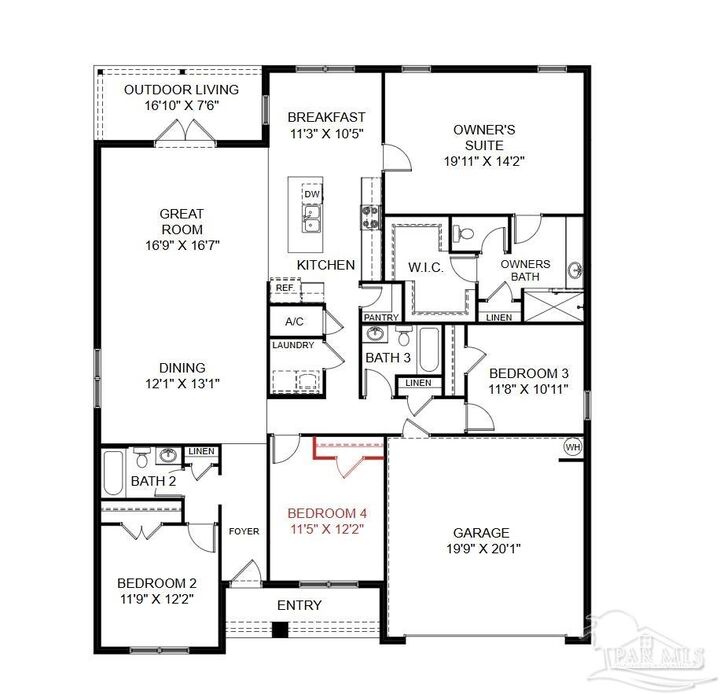
This home offers a well-designed layout that allows multi-generational living or roommate potential since each bedroom is in a different part of the home with easy access to a bathroom for ultimate privacy. Upon entering the foyer, you’ll immediately notice a guest retreat to the left, complete with a bedroom, separate full bathroom and linen closet. This arrangement provides privacy and convenience for guests or family members. To the right, a long wall presents the perfect opportunity for showcasing your cherished family photographs, adding a personal touch to your home. As you continue past the front bedroom, you’ll find an open dining room and great room, creating an inviting and spacious atmosphere for entertaining and relaxation. Just off the great room, an outdoor living area awaits, offering an ideal space for enjoying fresh air and creating lasting memories. The great room seamlessly connects to the breakfast nook and kitchen, forming the heart of the home. The kitchen features an island with a sink and dishwasher, ensuring a convenient and efficient workspace. Whether you’re cooking a delicious meal or hosting a casual gathering, the open layout allows for easy interaction and conversation with family and friends. The oversized owner’s suite is situated off the kitchen, providing a private retreat. This luxurious space boasts a large walk-in closet, accommodating all your wardrobe needs, as well as a linen closet in the owner’s bathroom for additional storage. The owner’s suite offers a sanctuary of tranquility and comfort. Backtracking through the kitchen towards the front of the home, you’ll encounter the laundry room. Continuing through the home, you’ll find a corridor that leads to the two-car garage. Along this corridor, a private wing awaits, which includes an additional bedroom, third bathroom and a linen closet, perfect for accommodating guests or serving as a separate living space.
MLS #:
689380
689380
Lot Size
8,276 SQFT
8,276 SQFT
Type
Single-Family Home
Single-Family Home
Year Built
2026
2026
Style
Ranch
Ranch
County
Santa Rosa County
Santa Rosa County
Community
Jubilee
Jubilee
Listed By
Trish Lohela, Holiday Builders Of The Gulf Coast, LLC, Contact: OFFICE: 321-610-5940
Source
PENSACOLA
Last checked Oct 16 2026 at 7:28 PM GMT+0000
PENSACOLA
Last checked Oct 16 2026 at 7:28 PM GMT+0000
Bathroom Details
- Full Bathrooms: 3
Interior Features
- Baseboards
- High Ceilings
- Recessed Lighting
- Laundry: Inside
- Laundry: W/D Hookups
- Electric Water Heater
- Dishwasher
- Windows: Double Pane Windows
- Disposal
- High Speed Internet
- Microwave
Kitchen
- Pantry
- Not Updated
- Kitchen Island
Subdivision
- Jubilee
Lot Information
- Interior Lot
Property Features
- Foundation: Slab
Heating and Cooling
- Central
- Heat Pump
- Central Air
Pool Information
- None
Homeowners Association Information
- Dues: $1280/Annually
Flooring
- Tile
- Carpet
Exterior Features
- Roof: Shingle
Utility Information
- Utilities: Cable Available
- Sewer: Public Sewer
- Energy: Ridge Vent, Heat Pump
School Information
- Elementary School: Chumuckla
- Middle School: Central
- High School: Central
Garage
- Attached Garage
Parking
- 2 Car Garage
- Total: 2
Stories
- 1
Living Area
- 2,261 sqft
Additional Information: Holiday Builders Of The Gulf Coast, LLC | OFFICE: 321-610-5940
Location
Estimated Monthly Mortgage Payment
*Based on Fixed Interest Rate withe a 30 year term, principal and interest only
Listing price
Down payment
%
Interest rate
%Mortgage calculator estimates are provided by C21 Beggins Enterprises and are intended for information use only. Your payments may be higher or lower and all loans are subject to credit approval.
Disclaimer: Copyright 2026 Pensacola Association of Realtors. All rights reserved. This information is deemed reliable, but not guaranteed. The information being provided is for consumers’ personal, non-commercial use and may not be used for any purpose other than to identify prospective properties consumers may be interested in purchasing. Data last updated 10/16/26 12:28


