

Sold
Listing Courtesy of:  STELLAR as distributed by MLS GRID / Listed By: Assist 2 Sell The Eshack Team - Contact: 813-400-1395
 STELLAR as distributed by MLS GRID / Listed By: Assist 2 Sell The Eshack Team - Contact: 813-400-1395
 3201 Polo Place Plant City, FL 33566
Sold on 07/23/2026
$1,290,000 (USD)

Description
Sold Date:
07/23/2026
07/23/2026
Taxes
$17,117(2025)
$17,117(2025)
Lot Size
2.16 acres
2.16 acres
Type
Single-Family Home
Single-Family Home
Year Built
1989
1989
Style
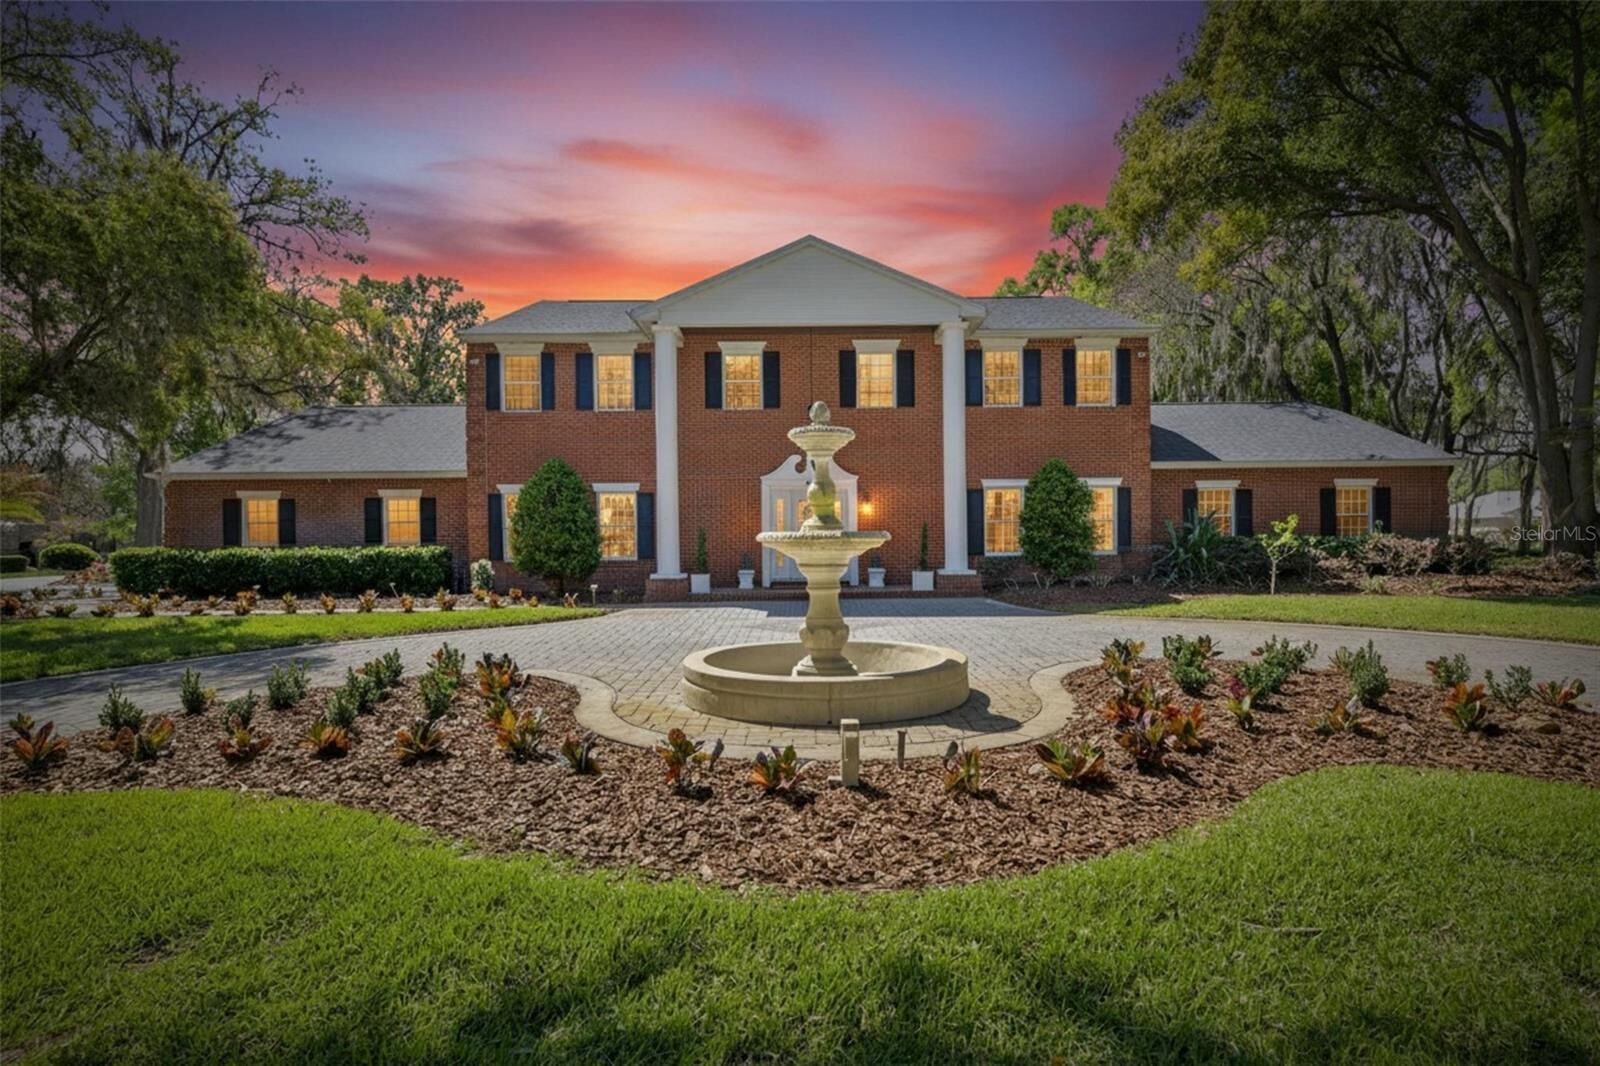
Colonial
Colonial
Views
Trees/Woods, Pool, Tennis Court
Trees/Woods, Pool, Tennis Court
County
Hillsborough County
Hillsborough County
Listed By
Aaron Eshack, Assist 2 Sell The Eshack Team, Contact: 813-400-1395
Bought with
Jeff George, Century 21 Be3
Jeff George, Century 21 Be3
Source
STELLAR
Last checked Oct 20 2026 at 11:14 PM GMT+0000
STELLAR
Last checked Oct 20 2026 at 11:14 PM GMT+0000
Bathroom Details
- Full Bathrooms: 3
- Half Bathrooms: 2
Interior Features
- Formal Dining Room Separate
- Inside Utility
- Split Bedroom
- Stone Counters
- Kitchen/Family Room Combo
- Solid Wood Cabinets
- Formal Living Room Separate
- Bonus Room
- Wet Bar
- Den/Library/Office
- Family Room
- Crown Molding
- Walk-In Closet(s)
- Window Treatments
- Appliances: Dishwasher
- Appliances: Electric Water Heater
- Appliances: Refrigerator
- Ceiling Fans(s)
- Open Floorplan
- Appliances: Disposal
- Appliances: Range Hood
- Appliances: Microwave
- Cathedral Ceiling(s)
- Vaulted Ceiling(s)
- Appliances: Built-In Oven
- Appliances: Bar Fridge
- Appliances: Cooktop
- Appliances: Wine Refrigerator
- Eat-In Kitchen
- High Ceilings
- Built-In Features
- Partially
- Primary Bedroom Main Floor
Subdivision
- Walden Lake Unit 34 35
Lot Information
- Street Dead-End
- Level
- Corner Lot
- City Limits
- Oversized Lot
- Paved
- Private
Property Features
- Fireplace: Family Room
- Fireplace: Wood Burning
- Foundation: Slab
Heating and Cooling
- Central
- Electric
- Zoned
- Central Air
Pool Information
- In Ground
- Heated
- Gunite
Homeowners Association Information
- Dues: $1800/Annually
Flooring
- Carpet
- Wood
- Marble
- Bamboo
- Tile
Exterior Features
- Brick
- Block
- Roof: Shingle
Utility Information
- Utilities: Cable Connected, Sprinkler Meter, Public, Water Connected, Water Source: Public, Bb/Hs Internet Available, Electricity Connected, Sewer Connected, Water Source: Well
- Sewer: Public Sewer
School Information
- Elementary School: Walden Lake-Hb
- Middle School: Tomlin-Hb
- High School: Plant City-Hb
Garage
- 26X38
Parking
- Garage Door Opener
- Guest
- Circular Driveway
- Driveway
- Golf Cart Parking
- Oversized
- Covered
- Garage Faces Side
- Parking Pad
Stories
- 2
Living Area
- 5,244 sqft
Listing Price History
Date
Event
Price
% Change
$ (+/-)
Jun 04, 2026
Price Changed
$1,490,000
-5%
-$85,000
May 08, 2026
Price Changed
$1,575,000
-4%
-$74,000
Apr 16, 2026
Price Changed
$1,649,000
-2%
-$41,000
Mar 24, 2026
Listed
$1,690,000
-
-
Additional Information: Assist 2 Sell The Eshack Team | 813-400-1395
Disclaimer: Listings Courtesy of “My Florida Regional MLS DBA Stellar MLS © 2026. IDX information is provided exclusively for consumers personal, non-commercial use and may not be used for any other purpose other than to identify properties consumers may be interested in purchasing. All information provided is deemed reliable but is not guaranteed and should be independently verified. Last Updated: 10/20/26 16:14
Based on information submitted to the MLS GRID as of 10/20/2026 23:14. All data is obtained from various sources and may not have been verified by broker or MLS GRID. Supplied Open House Information is subject to change without notice. All information should be independently reviewed and verified for accuracy. Properties may or may not be listed by the office/agent presenting the information.


Arrive through a grand circular paver driveway accented by a striking tiered fountain and surrounded by beautifully maintained grounds that create a true estate feel. Inside, the home showcases timeless architectural details including soaring ceilings, crown molding, wainscoting, and a dramatic wrought iron and wood staircase that anchors the grand foyer. Formal living and dining spaces provide an elegant setting for entertaining.
The expansive family and game room is designed to impress, with 20-foot ceilings, a custom media feature wall with a granite fireplace, and a fully equipped wet bar crafted in rich wood tones. A wall of French doors opens to the lanai, creating seamless indoor-outdoor living.
The kitchen is both stylish and functional, featuring custom cabinetry, granite countertops, a center island, walk-in pantry, and upgraded stainless steel appliances, including a new refrigerator (May 2023) and built-in oven and microwave (August 2023).
The main-level primary suite offers a private retreat with a spa-like feel, highlighted by a fully renovated bathroom (May 2023) featuring marble floors, a redesigned shower, updated fixtures, and custom dual vanities. Upstairs, a secondary suite with its own living area provides ideal accommodations for guests or multi-generational living, along with additional spacious bedrooms connected by a Jack-and-Jill bath—all bedrooms offering walk-in closets.
Recent improvements elevate both style and peace of mind, including a brand new roof installed in April 2025, fully remodeled bathrooms with marble finishes (2023), and new herringbone wood flooring along with updated second-floor flooring (2023).
Step outside to your private resort-style setting complete with a sparkling pool and spa, expansive covered lanai with wet bar and serving area, and your own private tennis court, all set within over two acres of serene, usable land. Additional features include a large bonus room ideal for an office or flex space, a 3-car garage, oversized parking pad, and a fenced dog run.
Select furniture pieces may be included at no cost, offering added value and a move-in-ready opportunity.
Located between Tampa and Orlando, Walden Lake provides convenient access to major destinations while maintaining a quiet, upscale residential atmosphere.
This is a truly rare chance to own a fully updated estate with acreage, privacy, and luxury amenities—homes like this are rarely available.