

Listing Courtesy of:  STELLAR as distributed by MLS GRID / Listed By: Adam Benigni, Century 21 Beggins Enterprises; Joe Eletto, Beggins Enterprises - Contact: 813-658-2121
 STELLAR as distributed by MLS GRID / Listed By: Adam Benigni, Century 21 Beggins Enterprises; Joe Eletto, Beggins Enterprises - Contact: 813-658-2121
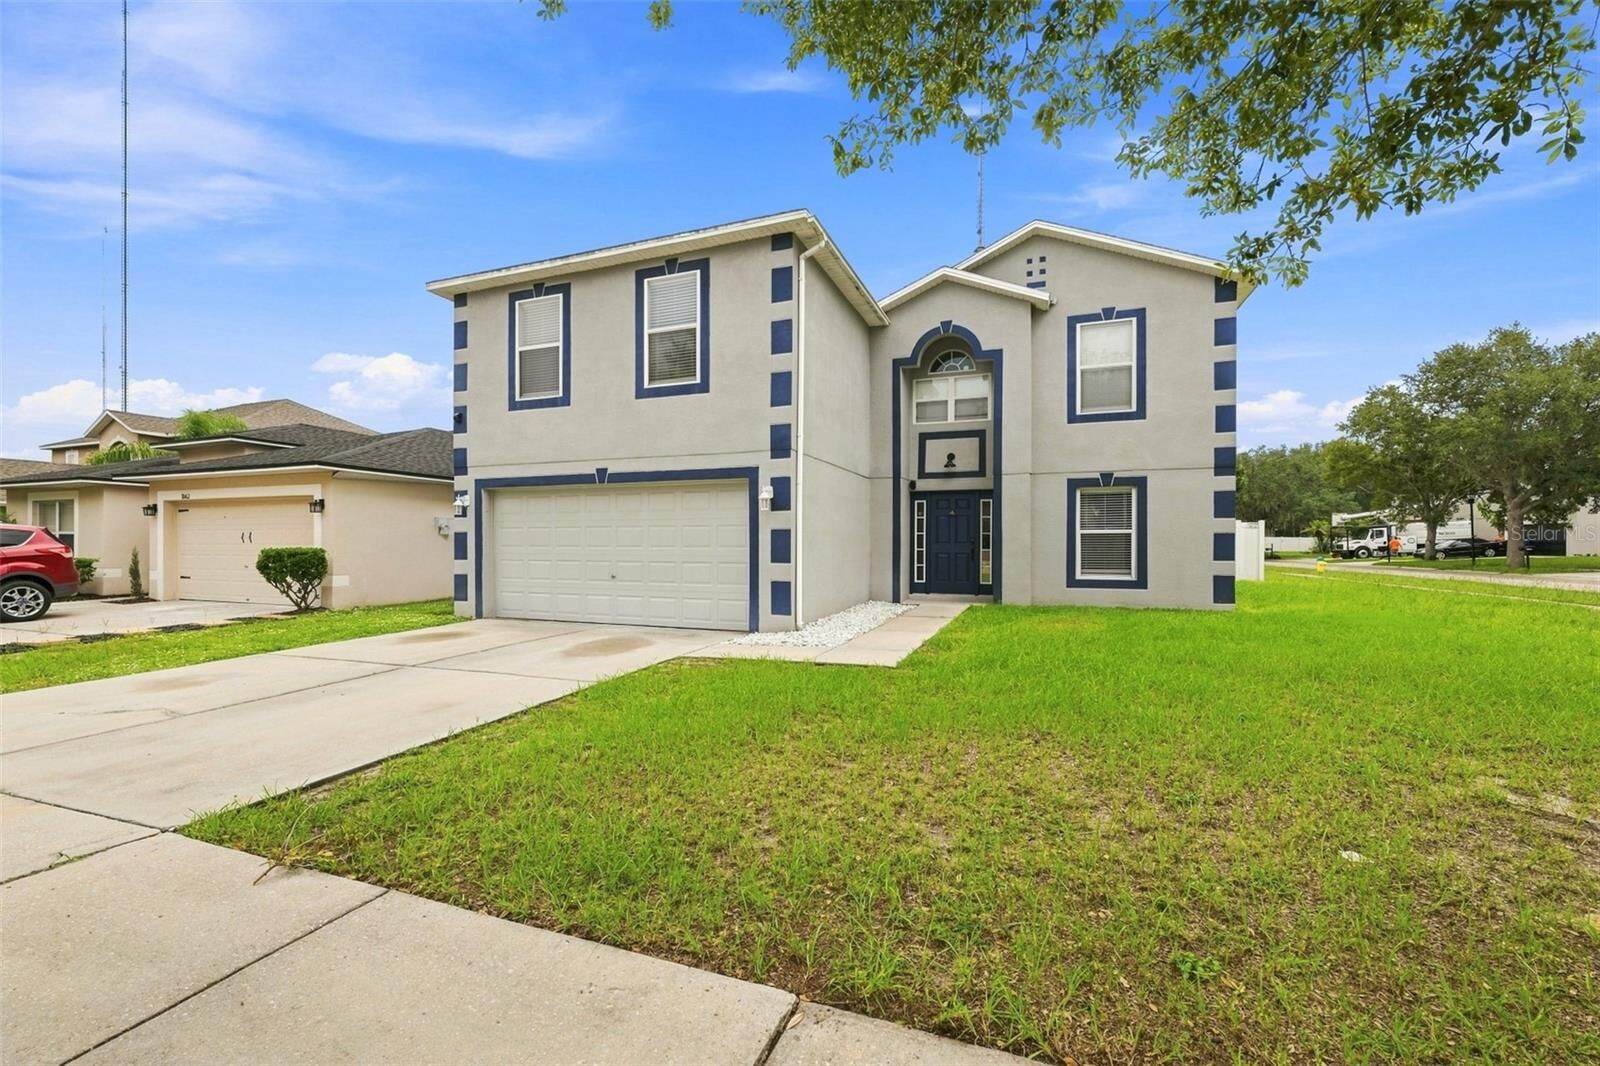
 10464 Fly Fishing Street Riverview, FL 33569
Pending (41 Days)
$390,000 (USD)

Description
MLS #:
TB8542606
TB8542606
Taxes
$6,705(2025)
$6,705(2025)
Lot Size
6,347 SQFT
6,347 SQFT
Type
Single-Family Home
Single-Family Home
Year Built
2005
2005
Style
Florida
Florida
County
Hillsborough County
Hillsborough County
Listed By
Adam Benigni, Century 21 Beggins Enterprises, Contact: 813-658-2121
Joe Eletto, Century 21 Beggins Enterprises
Joe Eletto, Century 21 Beggins Enterprises
Source
STELLAR
Last checked Oct 6 2026 at 11:53 PM GMT+0000
STELLAR
Last checked Oct 6 2026 at 11:53 PM GMT+0000
Bathroom Details
- Full Bathrooms: 2
- Half Bathroom: 1
Interior Features
- Formal Dining Room Separate
- Inside Utility
- Unfurnished
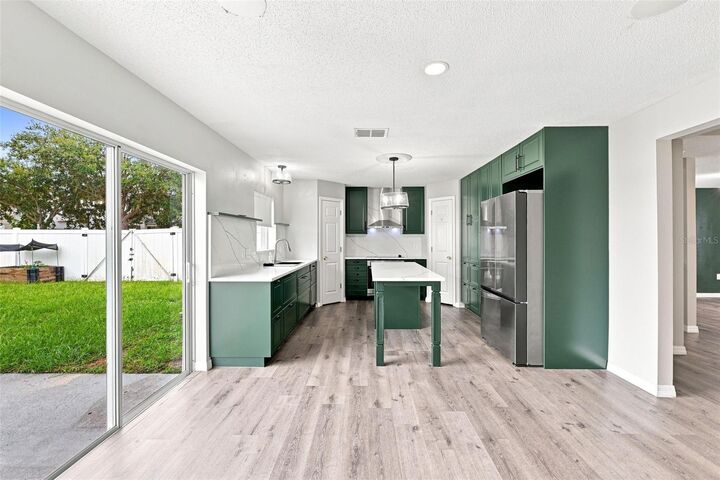
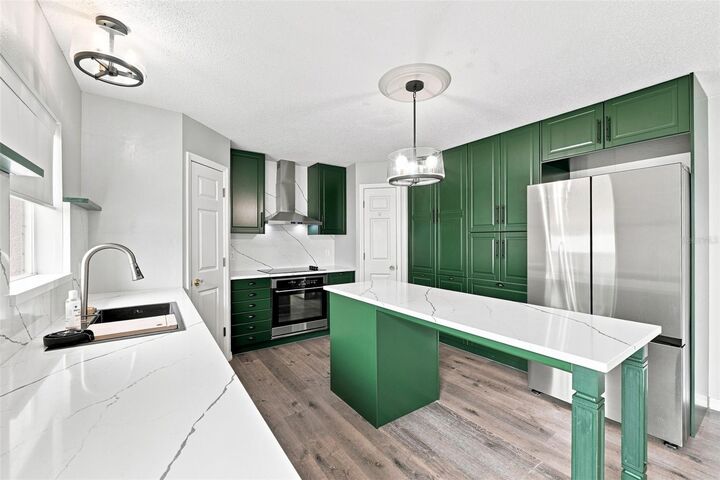
- Kitchen/Family Room Combo
- Solid Wood Cabinets
- Loft
- Solid Surface Counters
- Den/Library/Office
- Family Room
- Walk-In Closet(s)
- Appliances: Dishwasher
- Appliances: Electric Water Heater
- Appliances: Refrigerator
- Ceiling Fans(s)
- Open Floorplan
- Appliances: Disposal
- Appliances: Range Hood
- Appliances: Microwave
- Appliances: Convection Oven
- Appliances: Exhaust Fan
- Appliances: Cooktop
- Primarybedroom Upstairs
Subdivision
- Boyette Creek Ph 2
Lot Information
- Sidewalk
- Level
- Corner Lot
- Cleared
- Paved
- Landscaped
Property Features
- Foundation: Slab
Heating and Cooling
- Central
- Electric
- Exhaust Fan
- Central Air
Homeowners Association Information
- Dues: $288/Annually
Flooring
- Luxury Vinyl
Exterior Features
- Stucco
- Vinyl Siding
- Roof: Shingle
Utility Information
- Utilities: Fire Hydrant, Public, Water Connected, Water Source: Public, Bb/Hs Internet Available, Electricity Connected, Sewer Connected, Underground Utilities
- Sewer: Public Sewer
School Information
- Elementary School: Boyette Springs-Hb
- Middle School: Barrington Middle
- High School: Newsome-Hb
Garage
- 19X20
Parking
- Driveway
- Converted Garage
- Bath In Garage
Living Area
- 2,866 sqft
Additional Information: Beggins Enterprises | 813-658-2121
Location
Estimated Monthly Mortgage Payment
*Based on Fixed Interest Rate withe a 30 year term, principal and interest only
Listing price
Down payment
%
Interest rate
%Mortgage calculator estimates are provided by C21 Beggins Enterprises and are intended for information use only. Your payments may be higher or lower and all loans are subject to credit approval.
Disclaimer: Listings Courtesy of “My Florida Regional MLS DBA Stellar MLS © 2026. IDX information is provided exclusively for consumers personal, non-commercial use and may not be used for any other purpose other than to identify properties consumers may be interested in purchasing. All information provided is deemed reliable but is not guaranteed and should be independently verified. Last Updated: 10/6/26 16:53
Based on information submitted to the MLS GRID as of 10/6/2026 23:53. All data is obtained from various sources and may not have been verified by broker or MLS GRID. Supplied Open House Information is subject to change without notice. All information should be independently reviewed and verified for accuracy. Properties may or may not be listed by the office/agent presenting the information.


Need space for guests or extended family? A first-floor office that can function as a 5th bedroom connects to the converted garage, creating an ideal opportunity for a private guest or in-law suite, additional living area, home office, fitness room, or multi-generational space.
Upstairs, the huge primary suite offers a true retreat with two walk-in closets and a spacious bath featuring a separate soaking tub and shower. Three additional bedrooms provide plenty of room for family, guests, or hobbies.
Additional highlights include A/C systems installed in 2021 and 2025, roof installed in August of 2020, a fully vinyl-fenced backyard, and a large detached storage shed with enough space to serve as a workshop, tool shop, hobby space, or she shed. The home is also zoned for highly regarded Newsome High School, adding to the appeal of this Riverview location.
With nearly 2,900 square feet of living space, extensive updates, flexible first-floor accommodations, abundant storage, and sought-after schools, this home delivers the space, versatility, location, and modern finishes today's buyers are looking for!