

Listing Courtesy of:  STELLAR as distributed by MLS GRID / Listed By: Andreina "Andi" Simmons, Century 21 Beggins Enterprises - Contact: 813-658-2121
 STELLAR as distributed by MLS GRID / Listed By: Andreina "Andi" Simmons, Century 21 Beggins Enterprises - Contact: 813-658-2121
12665 Tannencrest Drive Riverview, FL 33579
Active (0 Days)
$419,900 (USD)

Description
MLS #:
TB8567558
TB8567558
Taxes
$10,051(2025)
$10,051(2025)
Lot Size
6,500 SQFT
6,500 SQFT
Type
Single-Family Home
Single-Family Home
Year Built
2022
2022
Style
Traditional
Traditional
County
Hillsborough County
Hillsborough County
Listed By
Andreina "Andi" Simmons, Century 21 Beggins Enterprises, Contact: 813-658-2121
Source
STELLAR
Last checked Nov 13 2026 at 11:52 PM GMT+0000
STELLAR
Last checked Nov 13 2026 at 11:52 PM GMT+0000
Bathroom Details
- Full Bathrooms: 3
Interior Features
- Unfurnished
- Solid Wood Cabinets
- Bonus Room
- Family Room
- Walk-In Closet(s)
- Appliances: Dishwasher
- Appliances: Refrigerator
- Appliances: Microwave
- Appliances: Range
- High Ceilings
Subdivision
- Triple Crk Village M-2
Lot Information
- Oversized Lot
Property Features
- Foundation: Slab
Heating and Cooling
- Central
- Central Air
Flooring
- Ceramic Tile
- Laminate
- Wood
- Luxury Vinyl
Exterior Features
- Block
- Stucco
- Wood Siding
- Roof: Shingle
Utility Information
- Utilities: Other, Water Source: Public
- Sewer: Public Sewer
Parking
- Garage Door Opener
- Driveway
Living Area
- 2,470 sqft
Additional Information: Beggins Enterprises | 813-658-2121
Location
Estimated Monthly Mortgage Payment
*Based on Fixed Interest Rate withe a 30 year term, principal and interest only
Listing price
Down payment
%
Interest rate
%Mortgage calculator estimates are provided by C21 Beggins Enterprises and are intended for information use only. Your payments may be higher or lower and all loans are subject to credit approval.
Disclaimer: Listings Courtesy of “My Florida Regional MLS DBA Stellar MLS © 2026. IDX information is provided exclusively for consumers personal, non-commercial use and may not be used for any other purpose other than to identify properties consumers may be interested in purchasing. All information provided is deemed reliable but is not guaranteed and should be independently verified. Last Updated: 11/13/26 15:52
Based on information submitted to the MLS GRID as of 11/13/2026 23:52. All data is obtained from various sources and may not have been verified by broker or MLS GRID. Supplied Open House Information is subject to change without notice. All information should be independently reviewed and verified for accuracy. Properties may or may not be listed by the office/agent presenting the information.


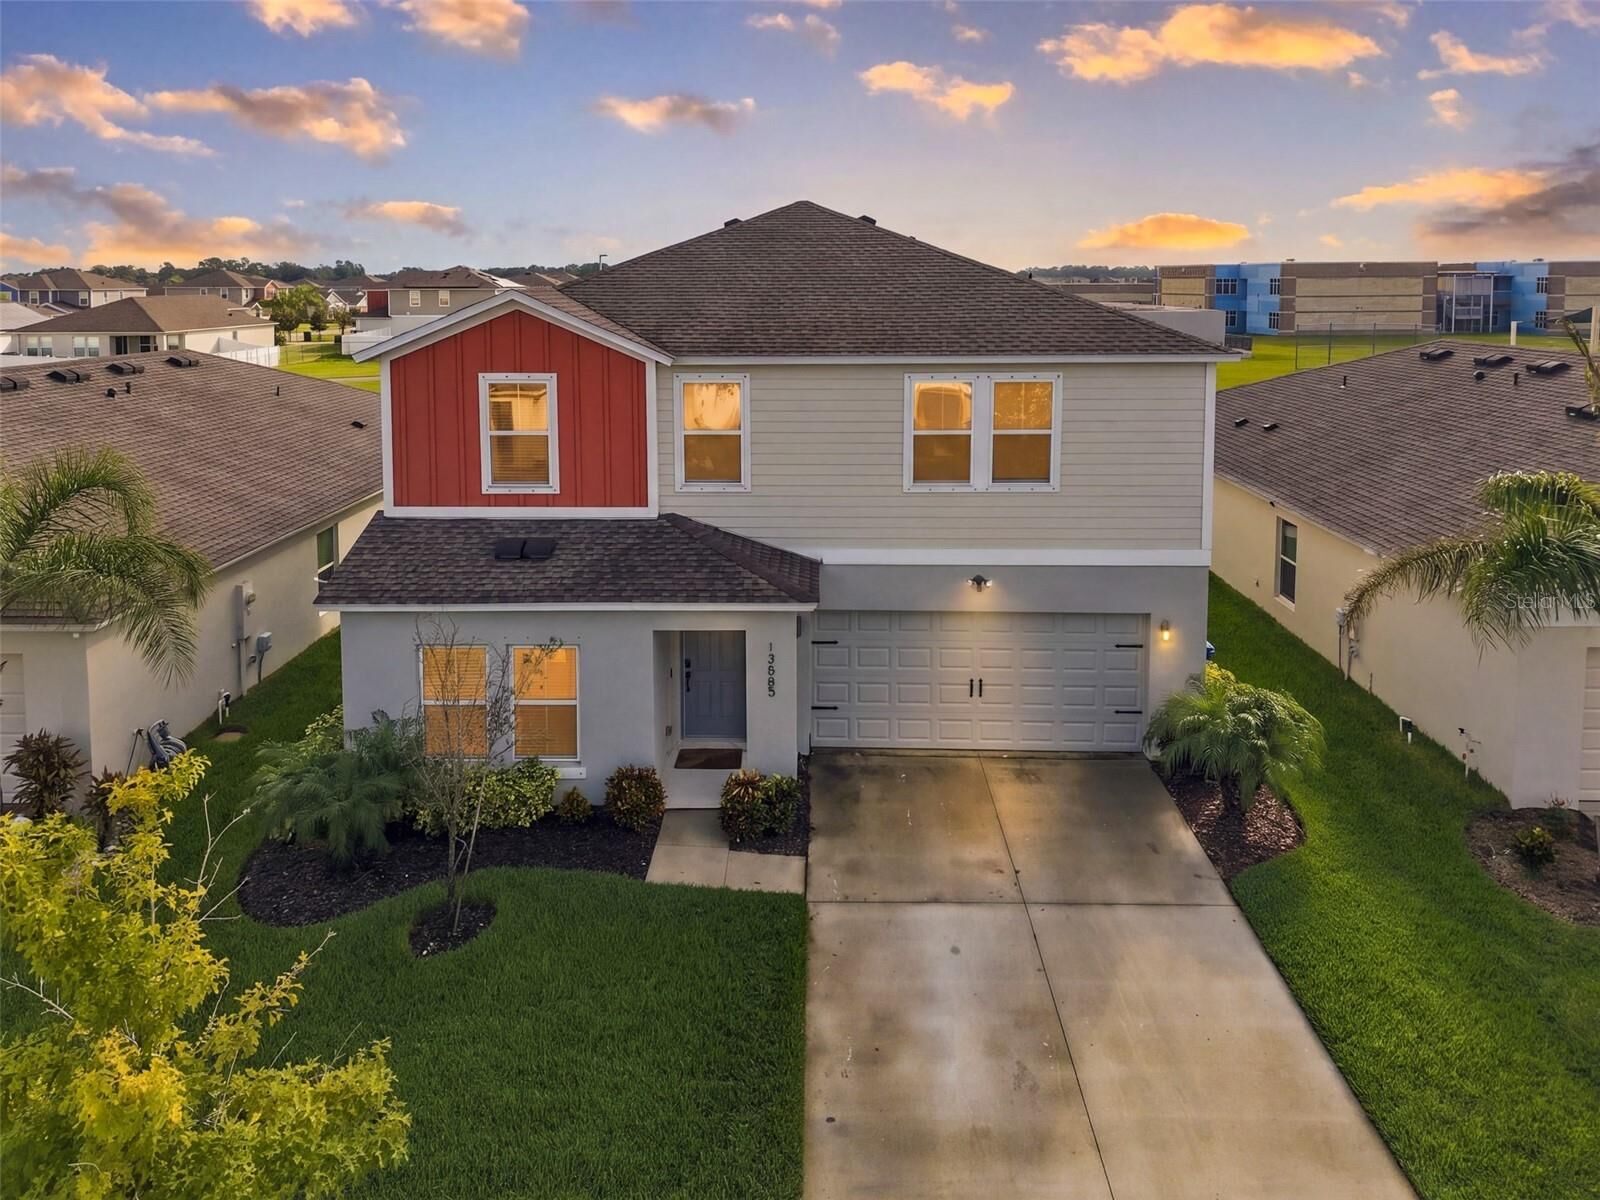
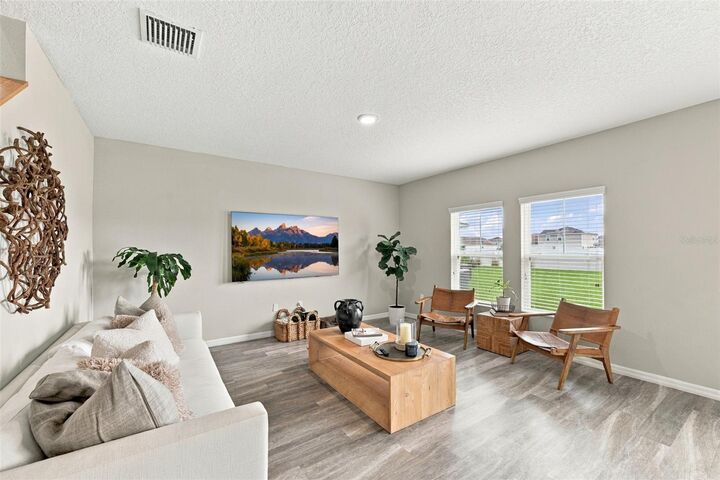
Step inside to a perfectly appointed foyer that opens to a grand family room and stunning kitchen. Enjoy stylish gray cabinetry paired with sleek quartz countertops, stainless steel appliances, a large island, and a spacious pantry. A downstairs bedroom and full bath provide flexibility for guests, family, or a home office.
Upstairs, you’ll find a spacious 2nd family room/bonus space along with four additional bedrooms. The primary suite is a true retreat with abundant natural light, a large master bath featuring a stand-up shower, dual sinks, and a walk-in closet. For added convenience, the laundry room is also located upstairs.
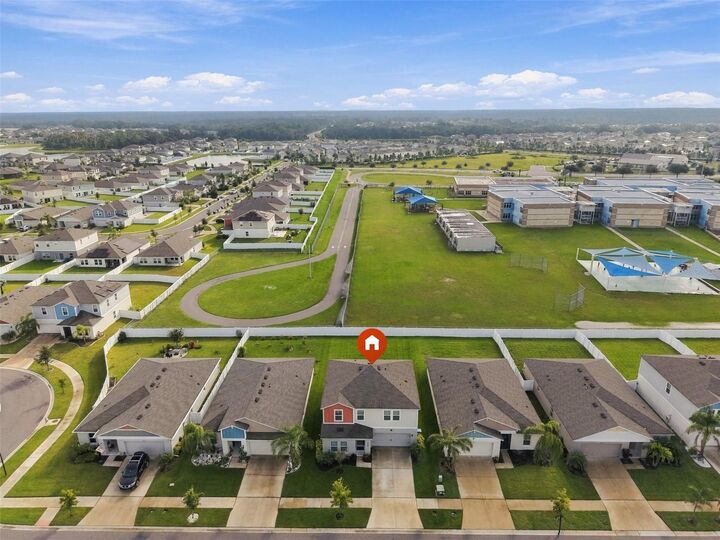
Outside, relax on an extended concrete patio and enjoy the large backyard—plenty of room to create your dream pool or backyard oasis.
You’ll also love the incredible amenities of Triple Creek and the location close to shopping, major highways, hospitals, and more. Schedule your appointment today!