

Sold
Listing Courtesy of:  STELLAR as distributed by MLS GRID / Listed By: Keller Williams Suburban Tampa - Contact: murraycoleman@kw.com
 STELLAR as distributed by MLS GRID / Listed By: Keller Williams Suburban Tampa - Contact: murraycoleman@kw.com
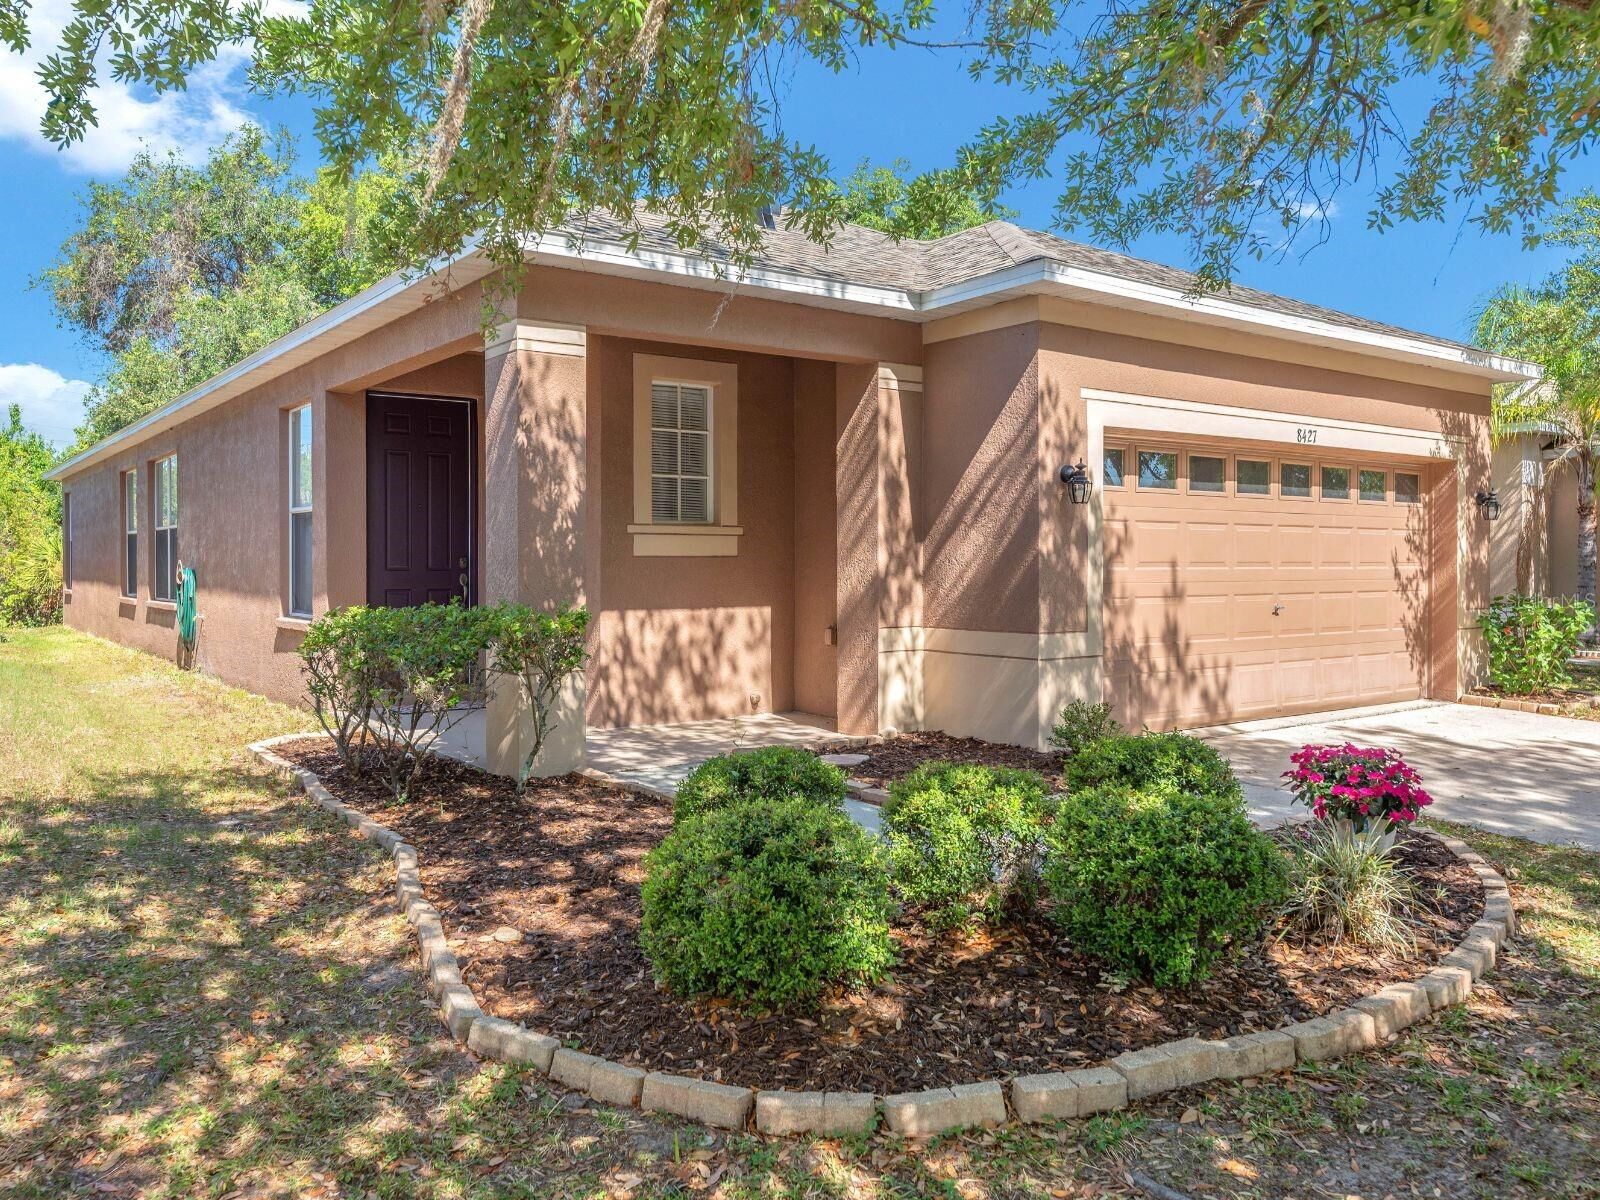
 8427 Deer Chase Drive Riverview, FL 33578
Sold on 07/22/2026
$299,000 (USD)

Description
Sold Date:
07/22/2026
07/22/2026
Taxes
$6,550(2025)
$6,550(2025)
Lot Size
4,200 SQFT
4,200 SQFT
Type
Single-Family Home
Single-Family Home
Year Built
2005
2005
Views
Water, Trees/Woods
Water, Trees/Woods
County
Hillsborough County
Hillsborough County
Listed By
Daniel Henzler, Keller Williams Suburban Tampa, Contact: murraycoleman@kw.com
Bought with
Sarah Meyers, Century 21 Beggins Enterprises
Sarah Meyers, Century 21 Beggins Enterprises
Source
STELLAR
Last checked Sep 14 2026 at 8:35 AM GMT+0000
STELLAR
Last checked Sep 14 2026 at 8:35 AM GMT+0000
Bathroom Details
- Full Bathrooms: 2
Interior Features
- Inside Utility
- Unfurnished
- Appliances: Dishwasher
- Appliances: Electric Water Heater
- Appliances: Refrigerator
- Appliances: Washer
- Ceiling Fans(s)
- Appliances: Disposal
- Appliances: Range Hood
- Appliances: Microwave
- Appliances: Range
Subdivision
- Oak Creek Prcl H-H
Lot Information
- Sidewalk
- Level
- In County
- Paved
- Landscaped
Property Features
- Foundation: Slab
Heating and Cooling
- Central
- Electric
- Central Air
Homeowners Association Information
- Dues: $160/Semi-Annually
Flooring
- Carpet
- Tile
Exterior Features
- Block
- Stucco
- Roof: Shingle
Utility Information
- Utilities: Cable Available, Fire Hydrant, Water Connected, Water Source: Public, Bb/Hs Internet Available, Electricity Connected, Sewer Connected, Underground Utilities
- Sewer: Public Sewer
Parking
- Garage Door Opener
- Driveway
Stories
- 1
Living Area
- 1,596 sqft
Listing Price History
Date
Event
Price
% Change
$ (+/-)
Apr 29, 2026
Listed
$299,500
-
-
Additional Information: Keller Williams Suburban Tampa | murraycoleman@kw.com
Disclaimer: Listings Courtesy of “My Florida Regional MLS DBA Stellar MLS © 2026. IDX information is provided exclusively for consumers personal, non-commercial use and may not be used for any other purpose other than to identify properties consumers may be interested in purchasing. All information provided is deemed reliable but is not guaranteed and should be independently verified. Last Updated: 9/14/26 01:35
Based on information submitted to the MLS GRID as of 9/14/2026 08:35. All data is obtained from various sources and may not have been verified by broker or MLS GRID. Supplied Open House Information is subject to change without notice. All information should be independently reviewed and verified for accuracy. Properties may or may not be listed by the office/agent presenting the information.


The heart of the home is the inviting kitchen, featuring stainless steel appliances, a breakfast bar, and a bright eat-in dining space. Just beyond the kitchen is a family room with sliding glass doors that open to the backyard, creating seamless indoor-outdoor living.
The private primary suite is a true retreat with a spacious walk-in closet and a spa-inspired en-suite bath complete with a garden tub and separate shower. Two additional bedrooms are thoughtfully positioned on the opposite side of the home, offering privacy and comfort for family or guests.
Step outside to your own backyard escape, where you can unwind on the patio while enjoying peaceful pond views and the sounds of nature. Recent updates provide added value and peace of mind, including a new roof (2025), A/C upgrade (2024), water heater (2023), and fresh interior paint and carpet.
Residents of Oak Creek enjoy resort-style amenities, including a clubhouse, fitness center, gathering room, showers, sparkling pool, hot tub, water slide, and splash pad. Conveniently located near I-75, the Selmon Expressway, and US-301, with easy access to Tampa International Airport, shopping, dining, medical facilities, and top-rated schools.
This home offers the lifestyle you’ve been looking for—schedule your private showing today before it’s gone!CDD Fees are $1035 per year and included in property taxes, which is NOT homesteaded for taxes.