

Listing Courtesy of:  STELLAR as distributed by MLS GRID / Listed By: Darrell Herbert, Century 21 Beggins Enterprises - Contact: 813-658-2121
 STELLAR as distributed by MLS GRID / Listed By: Darrell Herbert, Century 21 Beggins Enterprises - Contact: 813-658-2121
 8644 Falling Blue Place Riverview, FL 33578
Active (24 Days)
$2,200 (USD)

Description
MLS #:
TB8549754
TB8549754
Lot Size
1,186 SQFT
1,186 SQFT
Type
Rental
Rental
Year Built
2020
2020
Views
Water
Water
County
Hillsborough County
Hillsborough County
Listed By
Darrell Herbert, Century 21 Beggins Enterprises, Contact: 813-658-2121
Source
STELLAR
Last checked Oct 11 2026 at 4:03 PM GMT+0000
STELLAR
Last checked Oct 11 2026 at 4:03 PM GMT+0000
Bathroom Details
- Full Bathrooms: 2
- Half Bathroom: 1
Interior Features
- Unfurnished
- Solid Wood Cabinets
- Solid Surface Counters
- Living Room/Dining Room Combo
- Walk-In Closet(s)
- Appliances: Dishwasher
- Appliances: Electric Water Heater
- Appliances: Refrigerator
- Appliances: Washer
- Ceiling Fans(s)
- Open Floorplan
- Appliances: Disposal
- Appliances: Range Hood
- Appliances: Microwave
- Appliances: Range
- Appliances: Dryer
- Appliances: Exhaust Fan
- Appliances: Ice Maker
- Primarybedroom Upstairs
Subdivision
- Eagle Palm Ph 3B
Lot Information
- Sidewalk
- In County
- Near Public Transit
- Paved
- Private
Heating and Cooling
- Central
- Central Air
Flooring
- Vinyl
Utility Information
- Utilities: Cable Available, Water Connected, Water Source: Public, Bb/Hs Internet Available, Electricity Available, Sewer Connected
- Sewer: Public Sewer
School Information
- Elementary School: Ippolito-Hb
- Middle School: Giunta Middle-Hb
- High School: Spoto High-Hb
Parking
- Garage Door Opener
- Guest
- Open
- Driveway
- Parking Pad
- Ground Level
Living Area
- 1,785 sqft
Additional Information: Beggins Enterprises | 813-658-2121
Location
Disclaimer: Listings Courtesy of “My Florida Regional MLS DBA Stellar MLS © 2026. IDX information is provided exclusively for consumers personal, non-commercial use and may not be used for any other purpose other than to identify properties consumers may be interested in purchasing. All information provided is deemed reliable but is not guaranteed and should be independently verified. Last Updated: 10/11/26 09:03
Based on information submitted to the MLS GRID as of 10/11/2026 16:03. All data is obtained from various sources and may not have been verified by broker or MLS GRID. Supplied Open House Information is subject to change without notice. All information should be independently reviewed and verified for accuracy. Properties may or may not be listed by the office/agent presenting the information.


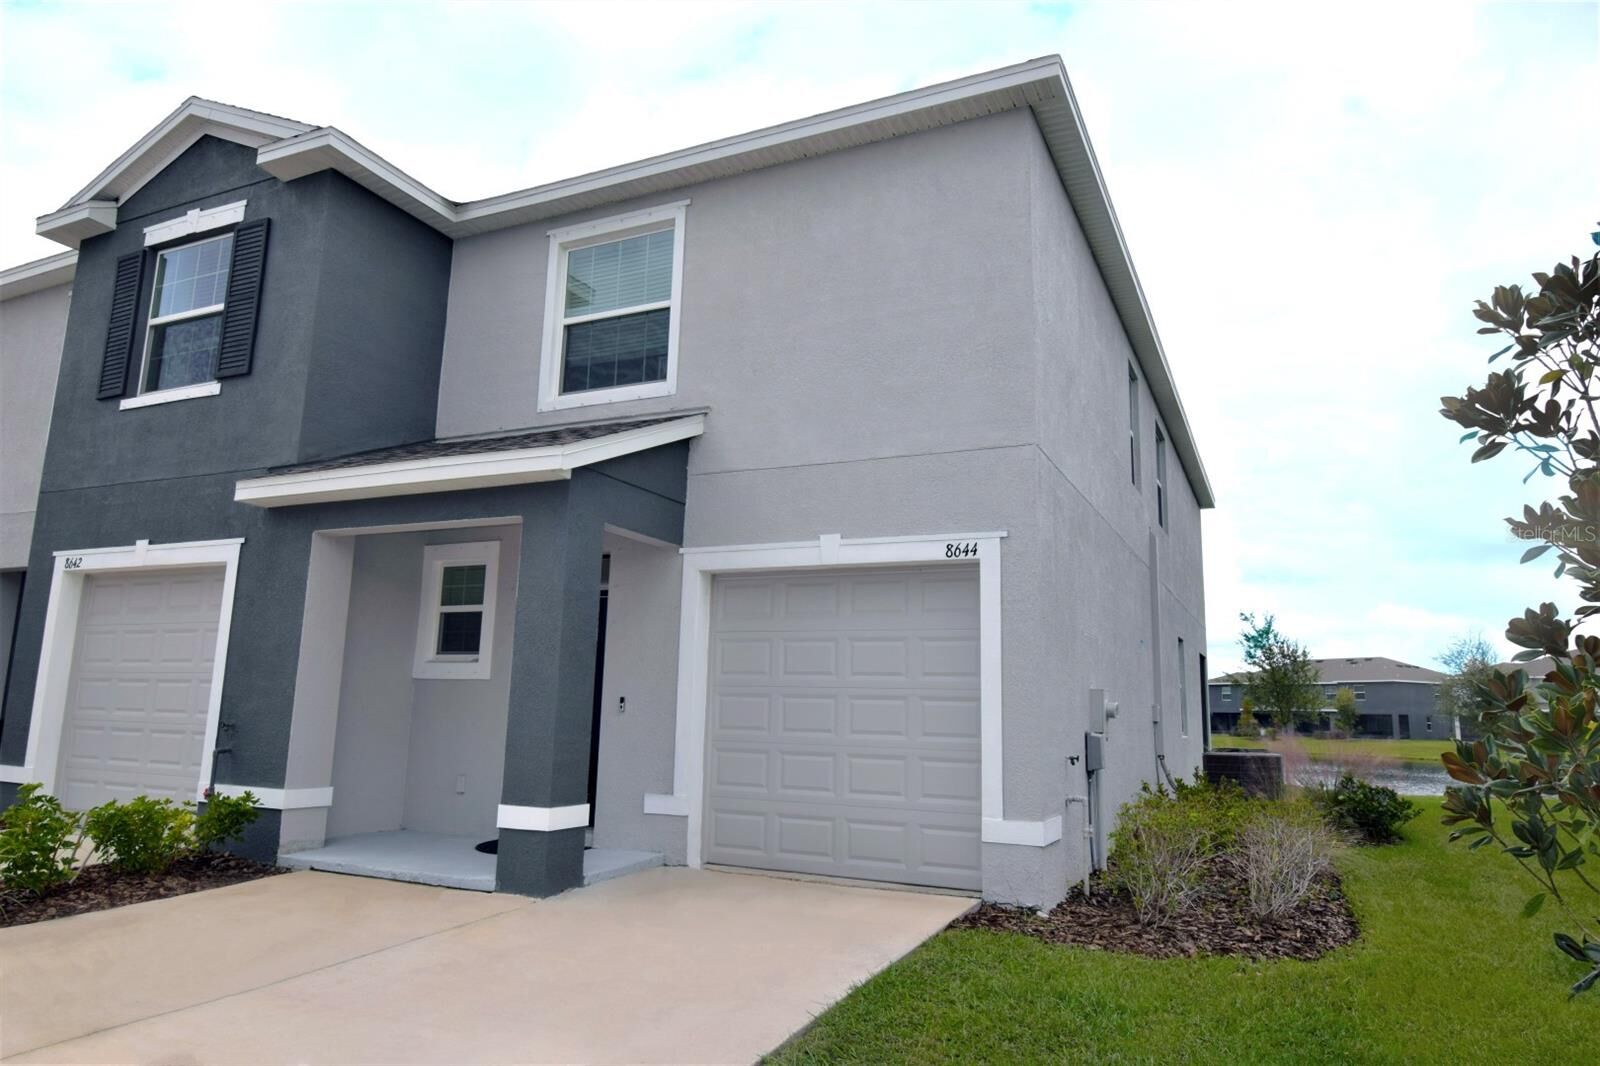
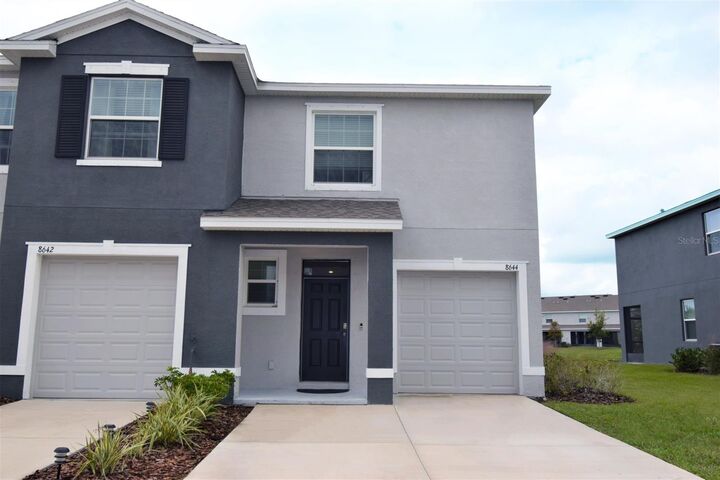
This beautiful 3-bedroom, 2.5-bath end-unit townhome offers over 1,785 square feet of living space with contemporary upgrades throughout. The open-concept first floor features high ceilings and a seamless flow between the kitchen, dining area, and family room, perfect for everyday living and entertaining.
The modern kitchen is designed for both style and functionality, featuring granite countertops, solid wood cabinetry, stainless steel appliances, a breakfast bar, walk-in pantry, and an oversized island with plenty of space for gathering.
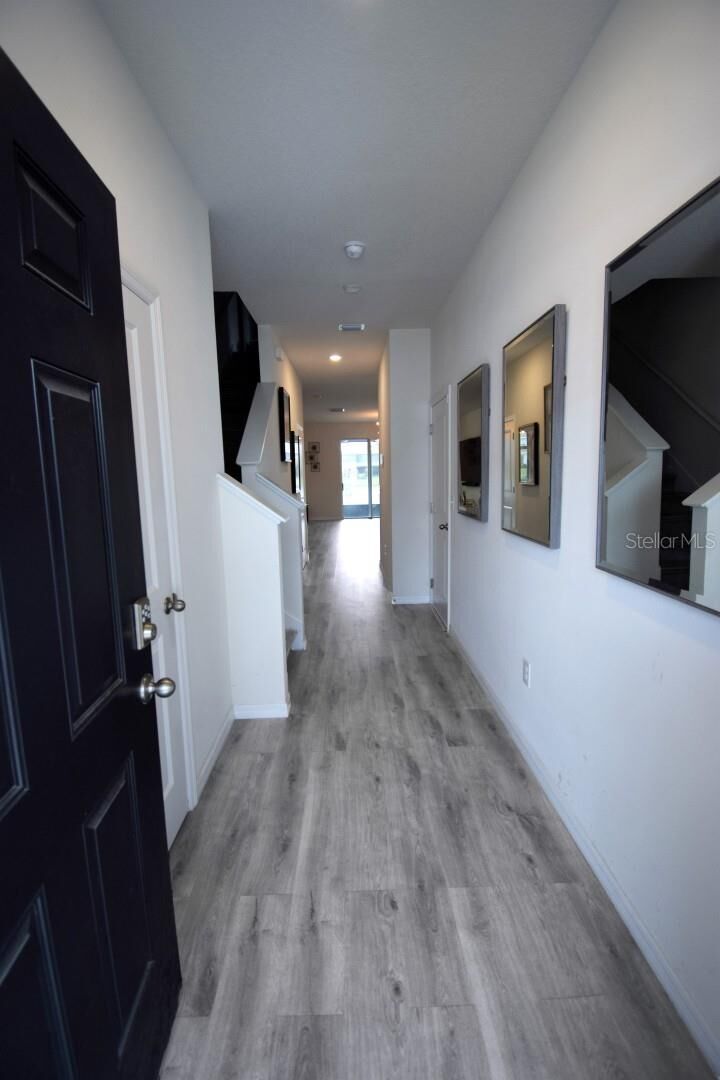
Step outside to the screened-in lanai, where peaceful water views create the perfect setting for morning coffee or relaxing evenings. The entire home, including the stairs, features luxury vinyl flooring for a clean, modern look and easy maintenance.
As you make your way upstairs, the landing doubles as a loft or flex space. The spacious primary suite offers 2 large walk-in closet and an en-suite bathroom with a double-sink vanity, granite countertops, and stand-up shower. Two additional bedrooms provide plenty of space for family, guests, or a home office.
As an end unit, this home offers additional privacy and abundant natural light.
Located near I-75, the Selmon Expressway, and Brandon Town Center Mall, the community provides convenient access to Tampa and MacDill Air Force Base, making commuting and shopping a breeze.
Water, sewer, and trash are included with the rent.
Come experience the comfort, privacy, and convenience this beautiful Osprey Lakes townhome has to offer!
HOA approval and a security deposit are required.