

Listing Courtesy of:  STELLAR as distributed by MLS GRID / Listed By: Sharron Wilson, Century 21 Beggins Enterprises - Contact: 813-658-2121
 STELLAR as distributed by MLS GRID / Listed By: Sharron Wilson, Century 21 Beggins Enterprises - Contact: 813-658-2121
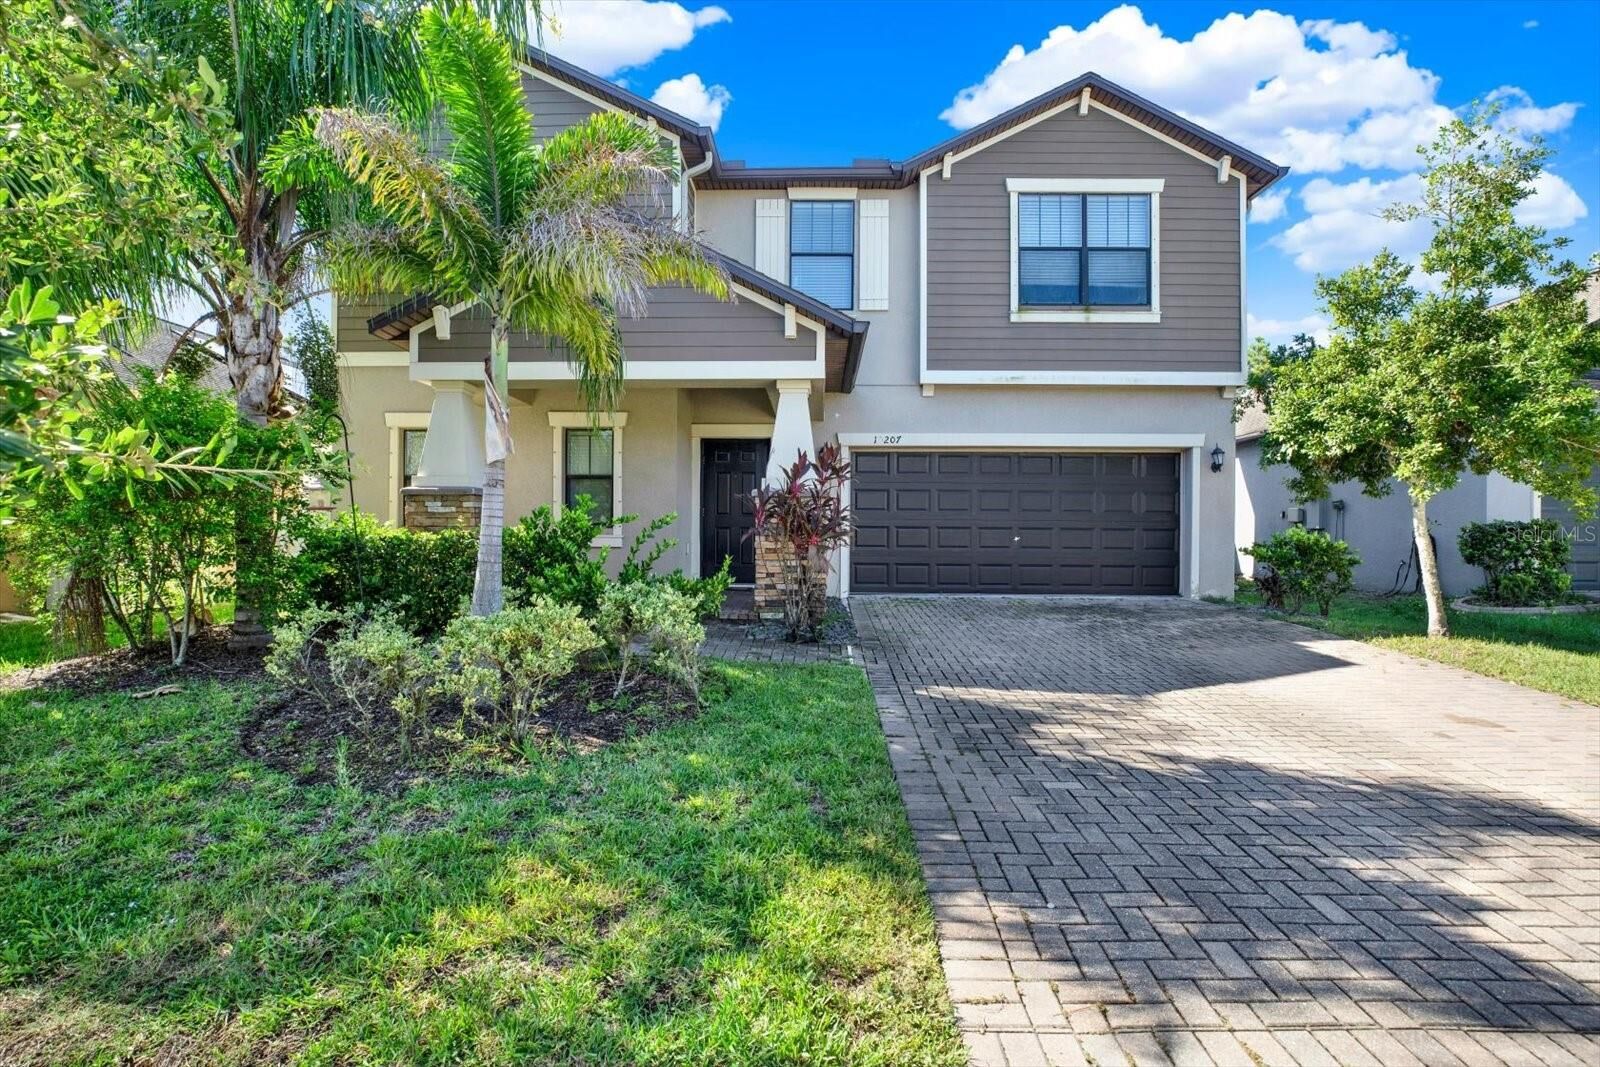
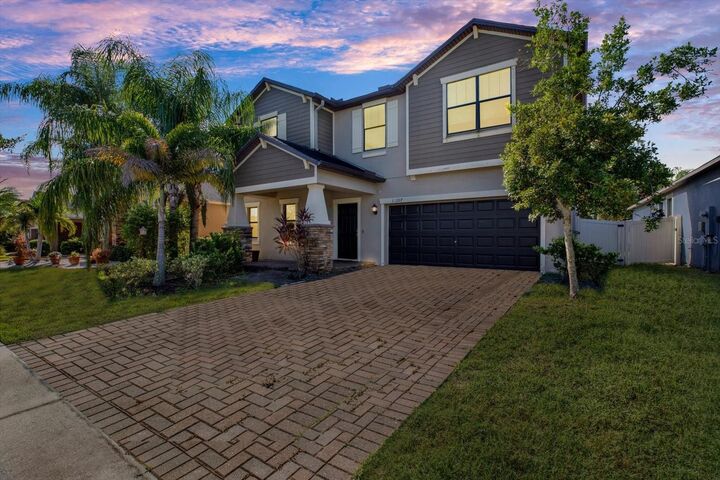
 10207 Count Fleet Drive Ruskin, FL 33573
Active (28 Days)
$310,000 (USD)

Description
MLS #:
TB8544626
TB8544626
Taxes
$6,788(2025)
$6,788(2025)
Lot Size
6,027 SQFT
6,027 SQFT
Type
Single-Family Home
Single-Family Home
Year Built
2016
2016
Style
Contemporary
Contemporary
Views
Trees/Woods
Trees/Woods
County
Hillsborough County
Hillsborough County
Listed By
Sharron Wilson, Century 21 Beggins Enterprises, Contact: 813-658-2121
Source
STELLAR
Last checked Oct 15 2026 at 5:07 AM GMT+0000
STELLAR
Last checked Oct 15 2026 at 5:07 AM GMT+0000
Bathroom Details
- Full Bathrooms: 2
- Half Bathroom: 1
Interior Features
- Inside Utility
- Unfurnished
- Split Bedroom
- Stone Counters
- Kitchen/Family Room Combo
- Loft
- Dry Bar
- Family Room
- Walk-In Closet(s)
- Appliances: Dishwasher
- Appliances: Electric Water Heater
- Appliances: Refrigerator
- Appliances: Washer
- Ceiling Fans(s)
- Open Floorplan
- Appliances: Disposal
- Appliances: Dryer
- Appliances: Water Softener
- Eat-In Kitchen
- Primary Bedroom Main Floor
Subdivision
- Belmont Ph 1B
Property Features
- Foundation: Slab
Heating and Cooling
- Central
- Central Air
Homeowners Association Information
- Dues: $120/Annually
Flooring
- Ceramic Tile
- Carpet
Exterior Features
- Block
- Stucco
- Roof: Shingle
Utility Information
- Utilities: Cable Available, Water Source: Public, Electricity Available
- Sewer: Public Sewer
School Information
- Elementary School: Doby Elementary-Hb
- Middle School: Eisenhower-Hb
- High School: East Bay-Hb
Garage
- 20X20
Parking
- Driveway
Living Area
- 2,635 sqft
Additional Information: Beggins Enterprises | 813-658-2121
Location
Estimated Monthly Mortgage Payment
*Based on Fixed Interest Rate withe a 30 year term, principal and interest only
Listing price
Down payment
%
Interest rate
%Mortgage calculator estimates are provided by C21 Beggins Enterprises and are intended for information use only. Your payments may be higher or lower and all loans are subject to credit approval.
Disclaimer: Listings Courtesy of “My Florida Regional MLS DBA Stellar MLS © 2026. IDX information is provided exclusively for consumers personal, non-commercial use and may not be used for any other purpose other than to identify properties consumers may be interested in purchasing. All information provided is deemed reliable but is not guaranteed and should be independently verified. Last Updated: 10/14/26 22:07
Based on information submitted to the MLS GRID as of 10/15/2026 05:07. All data is obtained from various sources and may not have been verified by broker or MLS GRID. Supplied Open House Information is subject to change without notice. All information should be independently reviewed and verified for accuracy. Properties may or may not be listed by the office/agent presenting the information.


The open floor plan includes granite countertops, stainless steel appliances, a walk in pantry, breakfast bar, a convenient drop zone near the garage entry, and a split bedroom design for enhanced privacy. The second floor loft provides flexible additional living space.
Exterior features include an irrigation system, private back patio, rain gutters, and a two car garage. Washer, dryer, water softener, and energy efficient features are included. USDA eligible.
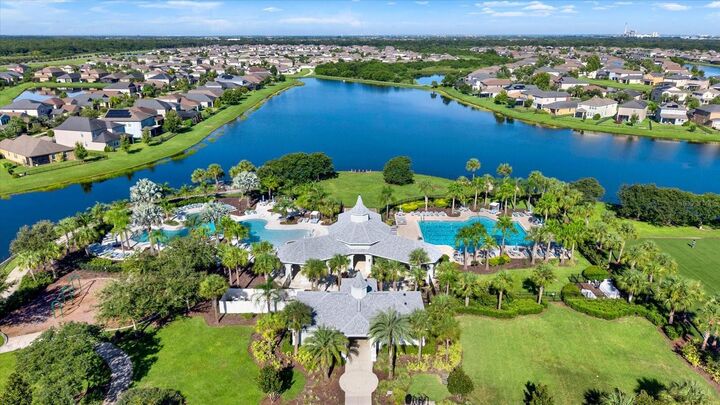
This community offers low HOA and CDD fees, making it an excellent value. Amenities include two pools, basketball and tennis courts, clubhouse, playground, dog park, walking trails, and deed restricted living. Located near downtown Tampa, Gulf beaches, MacDill AFB, Brandon, and major commuter routes.