

Listing Courtesy of:  STELLAR as distributed by MLS GRID / Listed By: Jaci Stone, Century 21 Beggins Enterprises - Contact: 813-658-2121
 STELLAR as distributed by MLS GRID / Listed By: Jaci Stone, Century 21 Beggins Enterprises - Contact: 813-658-2121
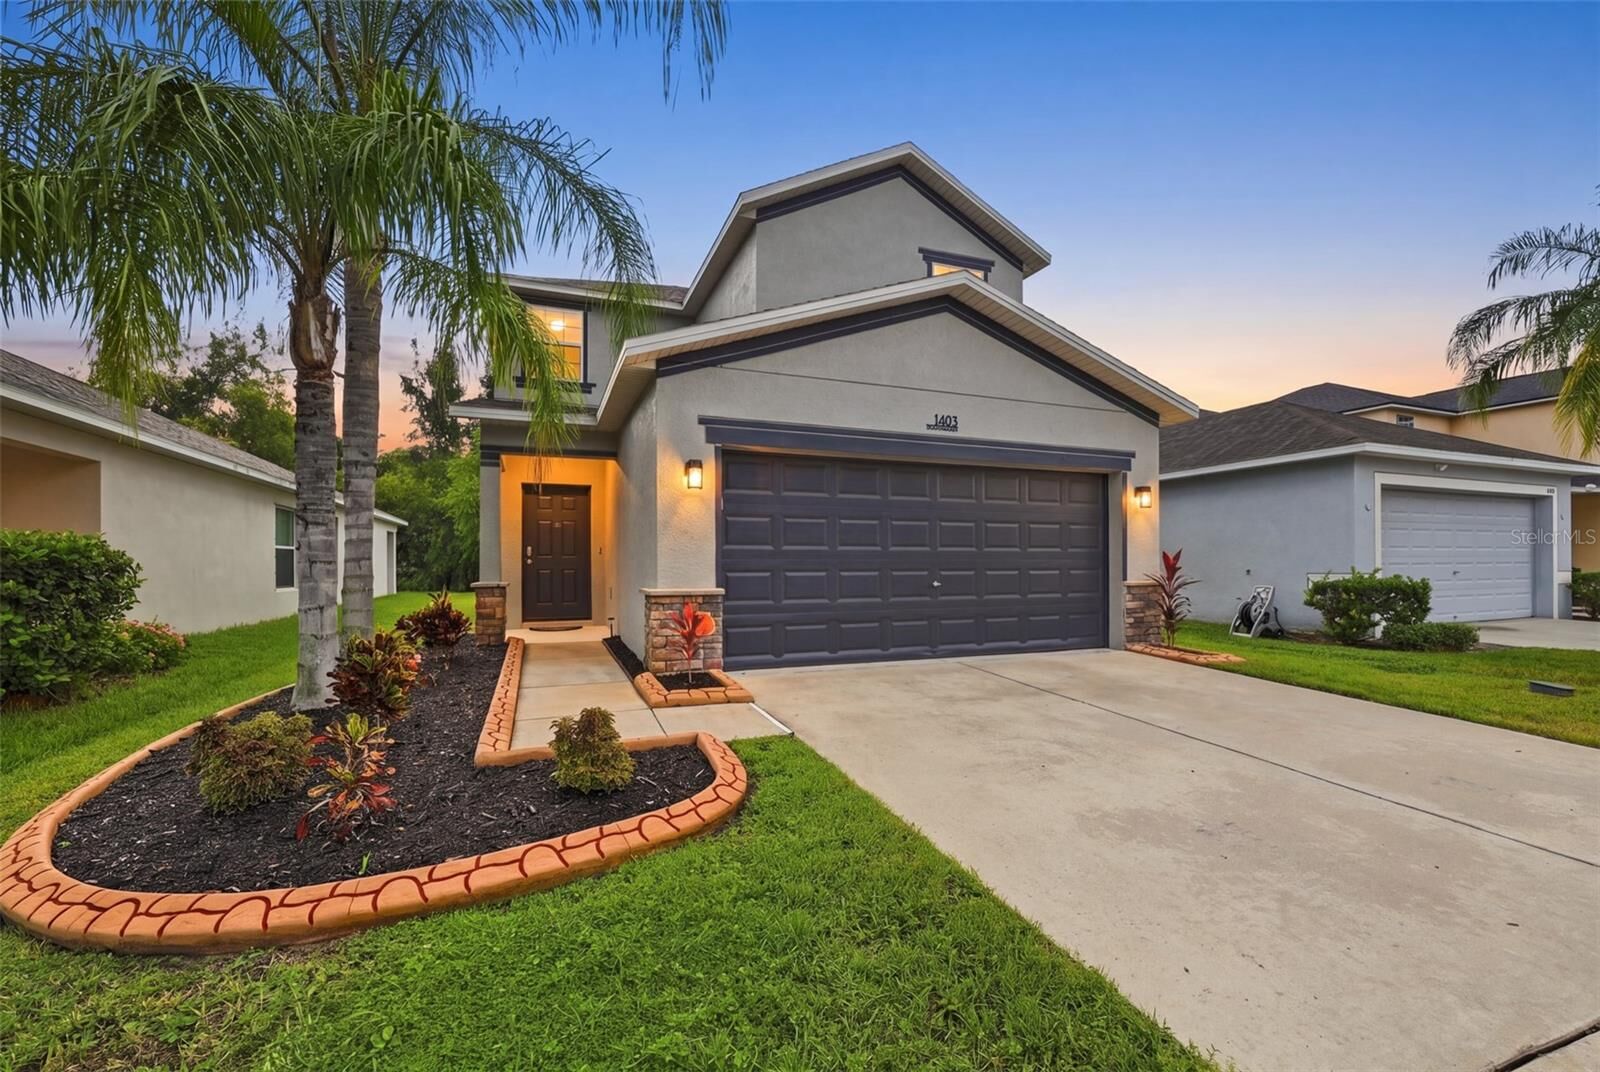
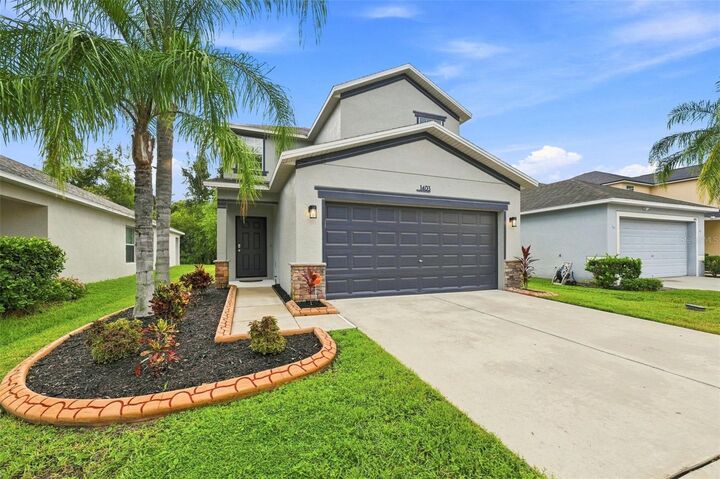
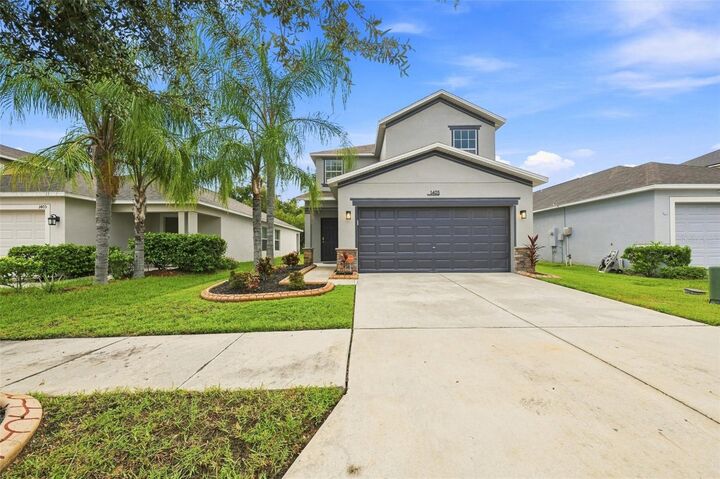
 1403 Trailwater Street Ruskin, FL 33570
Active (62 Days)
$349,000 (USD)

Description
MLS #:
TB8541283
TB8541283
Taxes
$5,846(2025)
$5,846(2025)
Lot Size
4,400 SQFT
4,400 SQFT
Type
Single-Family Home
Single-Family Home
Year Built
2015
2015
Style
Florida
Florida
Views
Trees/Woods
Trees/Woods
County
Hillsborough County
Hillsborough County
Listed By
Jaci Stone, Century 21 Beggins Enterprises, Contact: 813-658-2121
Source
STELLAR
Last checked Oct 22 2026 at 11:19 AM GMT+0000
STELLAR
Last checked Oct 22 2026 at 11:19 AM GMT+0000
Bathroom Details
- Full Bathrooms: 2
- Half Bathroom: 1
Interior Features
- Unfurnished
- Stone Counters
- Pest Guard System
- Walk-In Closet(s)
- Appliances: Dishwasher
- Appliances: Electric Water Heater
- Appliances: Refrigerator
- Appliances: Washer
- Ceiling Fans(s)
- Appliances: Disposal
- Appliances: Microwave
- Appliances: Range
- Appliances: Dryer
- Thermostat
- Eat-In Kitchen
- Primarybedroom Upstairs
Subdivision
- Hawks Point Ph 1C-2 & 1D
Lot Information
- Sidewalk
- Level
- In County
- Paved
Property Features
- Foundation: Slab
Heating and Cooling
- Central
- Electric
- Central Air
Homeowners Association Information
- Dues: $285/Quarterly
Flooring
- Ceramic Tile
- Luxury Vinyl
Exterior Features
- Block
- Stucco
- Frame
- Roof: Shingle
Utility Information
- Utilities: Cable Available, Water Connected, Water Source: Public, Electricity Connected, Sewer Connected, Underground Utilities
- Sewer: Public Sewer
School Information
- Elementary School: Cypress Creek-Hb
- Middle School: Shields-Hb
- High School: Lennard-Hb
Parking
- Garage Door Opener
- Driveway
Living Area
- 1,577 sqft
Additional Information: Beggins Enterprises | 813-658-2121
Location
Estimated Monthly Mortgage Payment
*Based on Fixed Interest Rate withe a 30 year term, principal and interest only
Listing price
Down payment
%
Interest rate
%Mortgage calculator estimates are provided by C21 Beggins Enterprises and are intended for information use only. Your payments may be higher or lower and all loans are subject to credit approval.
Disclaimer: Listings Courtesy of “My Florida Regional MLS DBA Stellar MLS © 2026. IDX information is provided exclusively for consumers personal, non-commercial use and may not be used for any other purpose other than to identify properties consumers may be interested in purchasing. All information provided is deemed reliable but is not guaranteed and should be independently verified. Last Updated: 10/22/26 04:19
Based on information submitted to the MLS GRID as of 10/22/2026 11:19. All data is obtained from various sources and may not have been verified by broker or MLS GRID. Supplied Open House Information is subject to change without notice. All information should be independently reviewed and verified for accuracy. Properties may or may not be listed by the office/agent presenting the information.


Step inside to find a designer-inspired interior where every detail has been carefully considered. As soon as you enter, the opened staircase allows full view of the bright expansive living area. Your eye is captured by the warm luxury vinyl plank flooring that flows throughout the 1,577 square feet of living space, complemented by rich, dark woodwork and elegant glass door knobs that add a touch of elegance. The sun-drenched dining area opens to the patio overlooking tranquil greenery. The elegant kitchen features modern solid wood cabinetry with crown molding, gorgeous gold hardware, updated fixtures, sleek granite countertops with custom tile backsplash, stainless steel appliances including new microwave, breakfast bar, and pantry. An airy 1/2 bath on the first floor has been completely transformed, offering clean lines, granite countertops, modern fixtures, and fresh tile floor.
The second floor boasts a laundry area complete with frontload Samsung washer and dryer on pedestals and ample storage above. The striking primary suite offers a luxurious spa-like bath with convenient double sinks, rejuvenating walk-in shower, and a large walk-in closet. Two additional bedrooms provide ample closet space and natural lighting, while the main bath matches the ½ bath below delivering both style and functionality.
Fully renovated and move-in-ready, no part of this home has been left untouched with a new roof, fresh paint and stunning new light fixtures inside and out, updated staircase, completely revamped kitchen and bathrooms and new flooring throughout.
This home resides within a desirable gated community, offering an added layer of security. Situated on a lot with a beautiful back yard, the property backs up to a peaceful greenbelt for added privacy. Residents enjoy access to 2 resort-style pools, dog park, playground and fitness center. The convenient location places you moments from the interstate, the new Publix, and top-rated schools, striking an ideal balance between peaceful neighborhood living and easy access to daily necessities.
Priced at $359,000, this move in ready residence presents a rare opportunity to own affordable luxury in a community that feels just right.