

Listing Courtesy of:  STELLAR as distributed by MLS GRID / Listed By: Harry Robbins Assoc Inc - Contact: 941-924-8346
 STELLAR as distributed by MLS GRID / Listed By: Harry Robbins Assoc Inc - Contact: 941-924-8346
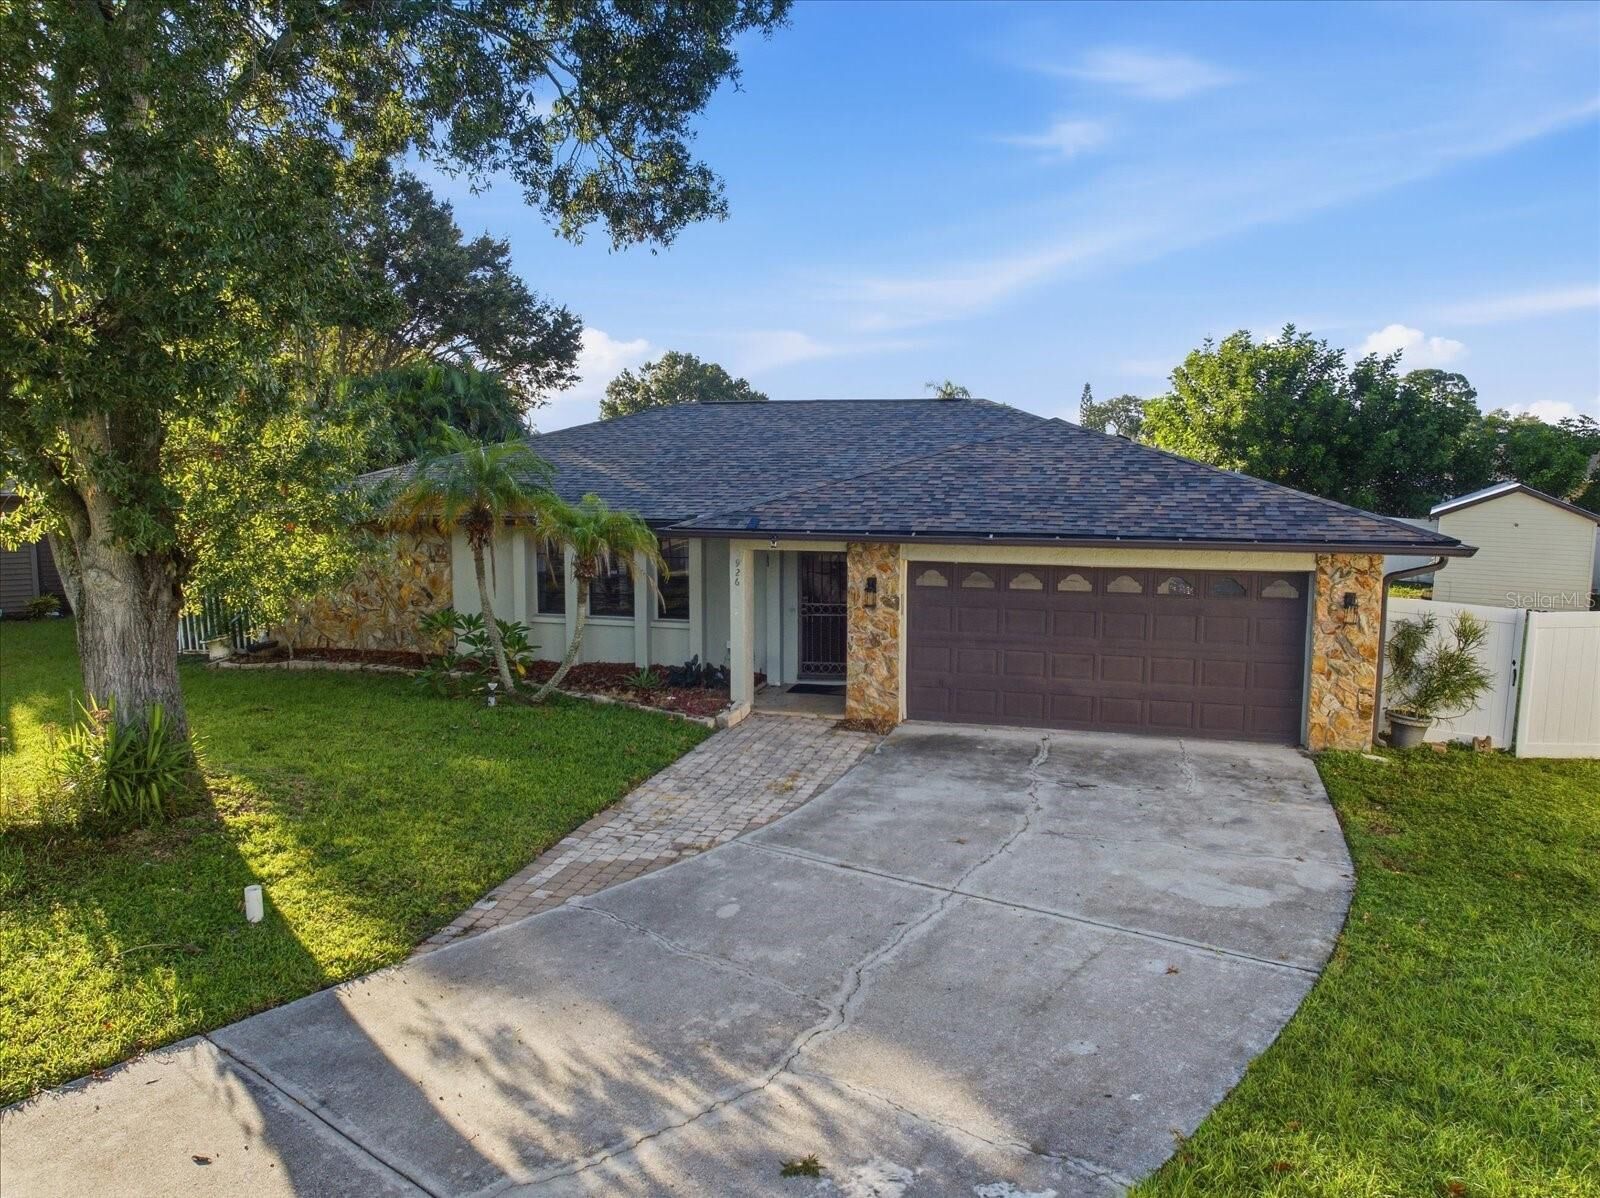
926 Plum Tree Lane Sarasota, FL 34243
Pending (32 Days)
$499,900 (USD)
Description
MLS #:
A4707805
A4707805
Taxes
$5,228(2025)
$5,228(2025)
Lot Size
0.28 acres
0.28 acres
Type
Single-Family Home
Single-Family Home
Year Built
1985
1985
County
Manatee County
Manatee County
Listed By
Ryan Miller, Harry Robbins Assoc Inc, Contact: 941-924-8346
Source
STELLAR
Last checked Nov 7 2026 at 12:39 AM GMT+0000
STELLAR
Last checked Nov 7 2026 at 12:39 AM GMT+0000
Bathroom Details
- Full Bathrooms: 2
Interior Features
- Unfurnished
- Stone Counters
- Solid Wood Cabinets
- Living Room/Dining Room Combo
- Walk-In Closet(s)
- Appliances: Dishwasher
- Appliances: Refrigerator
- Appliances: Washer
- Ceiling Fans(s)
- Open Floorplan
- Appliances: Microwave
- Appliances: Range
- Appliances: Dryer
- Coffered Ceiling(s)
- Thermostat
- Eat-In Kitchen
- Primary Bedroom Main Floor
Subdivision
- Woods Of Whitfield Units 8 & 9
Property Features
- Foundation: Slab
Heating and Cooling
- Central
- Electric
- Central Air
- Mini-Split Unit(s)
Pool Information
- In Ground
Flooring
- Vinyl
- Tile
Exterior Features
- Stucco
- Roof: Shingle
Utility Information
- Utilities: Cable Connected, Public, Water Connected, Water Source: Public, Bb/Hs Internet Available, Electricity Connected, Sewer Connected
- Sewer: Public Sewer
School Information
- Elementary School: Florine J. Abel Elementary
- Middle School: Electa Arcotte Lee Magnet
- High School: Southeast High
Stories
- 1
Living Area
- 1,758 sqft
Listing Price History
Date
Event
Price
% Change
$ (+/-)
Oct 26, 2026
Price Changed
$499,900
0%
-$100
Oct 26, 2026
Price Changed
$500,000
-5%
-$24,900
Oct 05, 2026
Listed
$524,900
-
-
Additional Information: Harry Robbins Assoc Inc | 941-924-8346
Location
Estimated Monthly Mortgage Payment
*Based on Fixed Interest Rate withe a 30 year term, principal and interest only
Listing price
Down payment
%
Interest rate
%Mortgage calculator estimates are provided by C21 Beggins Enterprises and are intended for information use only. Your payments may be higher or lower and all loans are subject to credit approval.
Disclaimer: Listings Courtesy of “My Florida Regional MLS DBA Stellar MLS © 2026. IDX information is provided exclusively for consumers personal, non-commercial use and may not be used for any other purpose other than to identify properties consumers may be interested in purchasing. All information provided is deemed reliable but is not guaranteed and should be independently verified. Last Updated: 11/6/26 16:39
Based on information submitted to the MLS GRID as of 11/7/2026 00:39. All data is obtained from various sources and may not have been verified by broker or MLS GRID. Supplied Open House Information is subject to change without notice. All information should be independently reviewed and verified for accuracy. Properties may or may not be listed by the office/agent presenting the information.


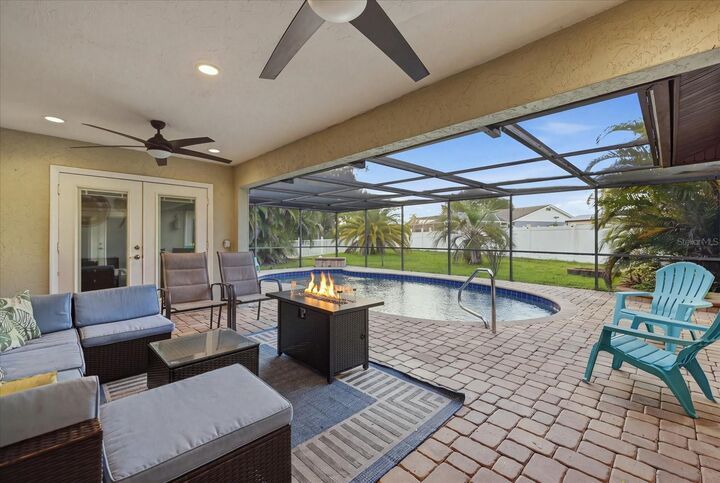
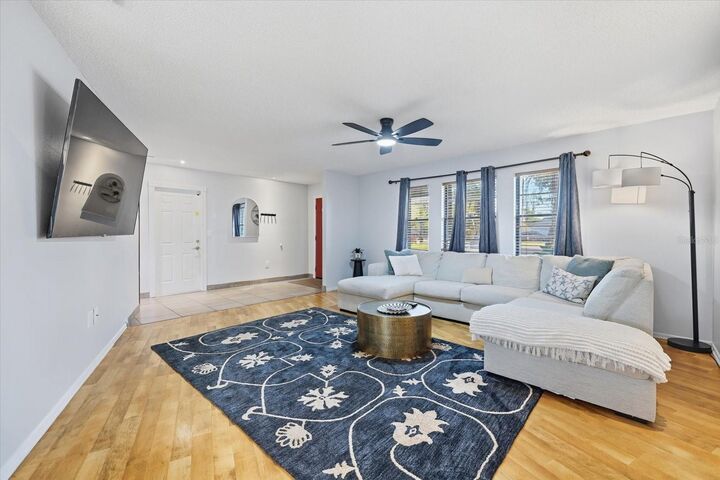
The home features an updated kitchen with white cabinetry, granite countertops, stainless steel appliances, tile backsplash and breakfast bar seating. The open living and dining areas provide easy access to the screened lanai and sparkling pool. The spacious primary suite features custom barn-style doors, direct access to the lanai and a beautifully updated primary bathroom. An additional flexible space works well as a home office or sitting area.
Outside, the screened pool area includes a large covered patio with pavers and plenty of space for seating and entertaining. The fenced backyard provides additional outdoor space and includes a storage shed. A newer roof, indoor laundry room with utility sink and two-car garage complete the home. **THIS PROPERTY QUALIFIES FOR A 1% LENDER INCENTIVE IF USING PREFERRED LENDER. INQUIRE FOR MORE DETAILS.**