

Listing Courtesy of:  STELLAR as distributed by MLS GRID / Listed By: Joanne Costantini, Century 21 List With Beggins - Contact: 813-658-2121
 STELLAR as distributed by MLS GRID / Listed By: Joanne Costantini, Century 21 List With Beggins - Contact: 813-658-2121
 43 Bayview Court S A St Petersburg, FL 33711
Active (64 Days)
$1,210,000 (USD)

Description
MLS #:
TB8537041
TB8537041
Taxes
$14,370(2025)
$14,370(2025)
Type
Condo
Condo
Year Built
2007
2007
Views
Water
Water
County
Pinellas County
Pinellas County
Listed By
Joanne Costantini, Century 21 List With Beggins, Contact: 813-658-2121
Source
STELLAR
Last checked Oct 14 2026 at 1:06 AM GMT+0000
STELLAR
Last checked Oct 14 2026 at 1:06 AM GMT+0000
Bathroom Details
- Full Bathrooms: 3
- Half Bathroom: 1
Interior Features
- Formal Dining Room Separate
- Inside Utility
- Unfurnished
- Split Bedroom
- Stone Counters
- Elevator
- Crown Molding
- Living Room/Dining Room Combo
- Walk-In Closet(s)
- Appliances: Dishwasher
- Appliances: Refrigerator
- Appliances: Washer
- Ceiling Fans(s)
- Open Floorplan
- Appliances: Disposal
- Appliances: Range Hood
- Appliances: Microwave
- Appliances: Range
- Appliances: Dryer
- Appliances: Freezer
- Appliances: Ice Maker
- Tray Ceiling(s)
- Appliances: Gas Water Heater
- Appliances: Cooktop
- Thermostat
- Eat-In Kitchen
- High Ceilings
Subdivision
- Pointe At Marina Bay Condo The
Lot Information
- Street Dead-End
- City Limits
- Near Golf Course
- Near Marina
- Paved
- Private
Property Features
- Fireplace: Living Room
- Fireplace: Gas
- Foundation: Slab
Heating and Cooling
- Electric
- Natural Gas
- Central Air
Flooring
- Tile
- Luxury Vinyl
Exterior Features
- Block
- Stucco
- Roof: Tile
Utility Information
- Utilities: Sprinkler Recycled, Cable Connected, Fire Hydrant, Public, Water Source: Public, Electricity Connected, Sewer Connected, Underground Utilities, Natural Gas Connected
- Sewer: Public Sewer
- Energy: Hvac Uv/Elec. Filtration
School Information
- Elementary School: Gulfport Elementary-Pn
- Middle School: Bay Point Middle-Pn
- High School: Lakewood High-Pn
Parking
- Garage Door Opener
- Guest
- Assigned
- Covered
- Deeded
- Basement
Stories
- 3
Living Area
- 2,799 sqft
Additional Information: List With Beggins | 813-658-2121
Location
Estimated Monthly Mortgage Payment
*Based on Fixed Interest Rate withe a 30 year term, principal and interest only
Listing price
Down payment
%
Interest rate
%Mortgage calculator estimates are provided by C21 Beggins Enterprises and are intended for information use only. Your payments may be higher or lower and all loans are subject to credit approval.
Disclaimer: Listings Courtesy of “My Florida Regional MLS DBA Stellar MLS © 2026. IDX information is provided exclusively for consumers personal, non-commercial use and may not be used for any other purpose other than to identify properties consumers may be interested in purchasing. All information provided is deemed reliable but is not guaranteed and should be independently verified. Last Updated: 10/13/26 18:06
Based on information submitted to the MLS GRID as of 10/14/2026 01:06. All data is obtained from various sources and may not have been verified by broker or MLS GRID. Supplied Open House Information is subject to change without notice. All information should be independently reviewed and verified for accuracy. Properties may or may not be listed by the office/agent presenting the information.


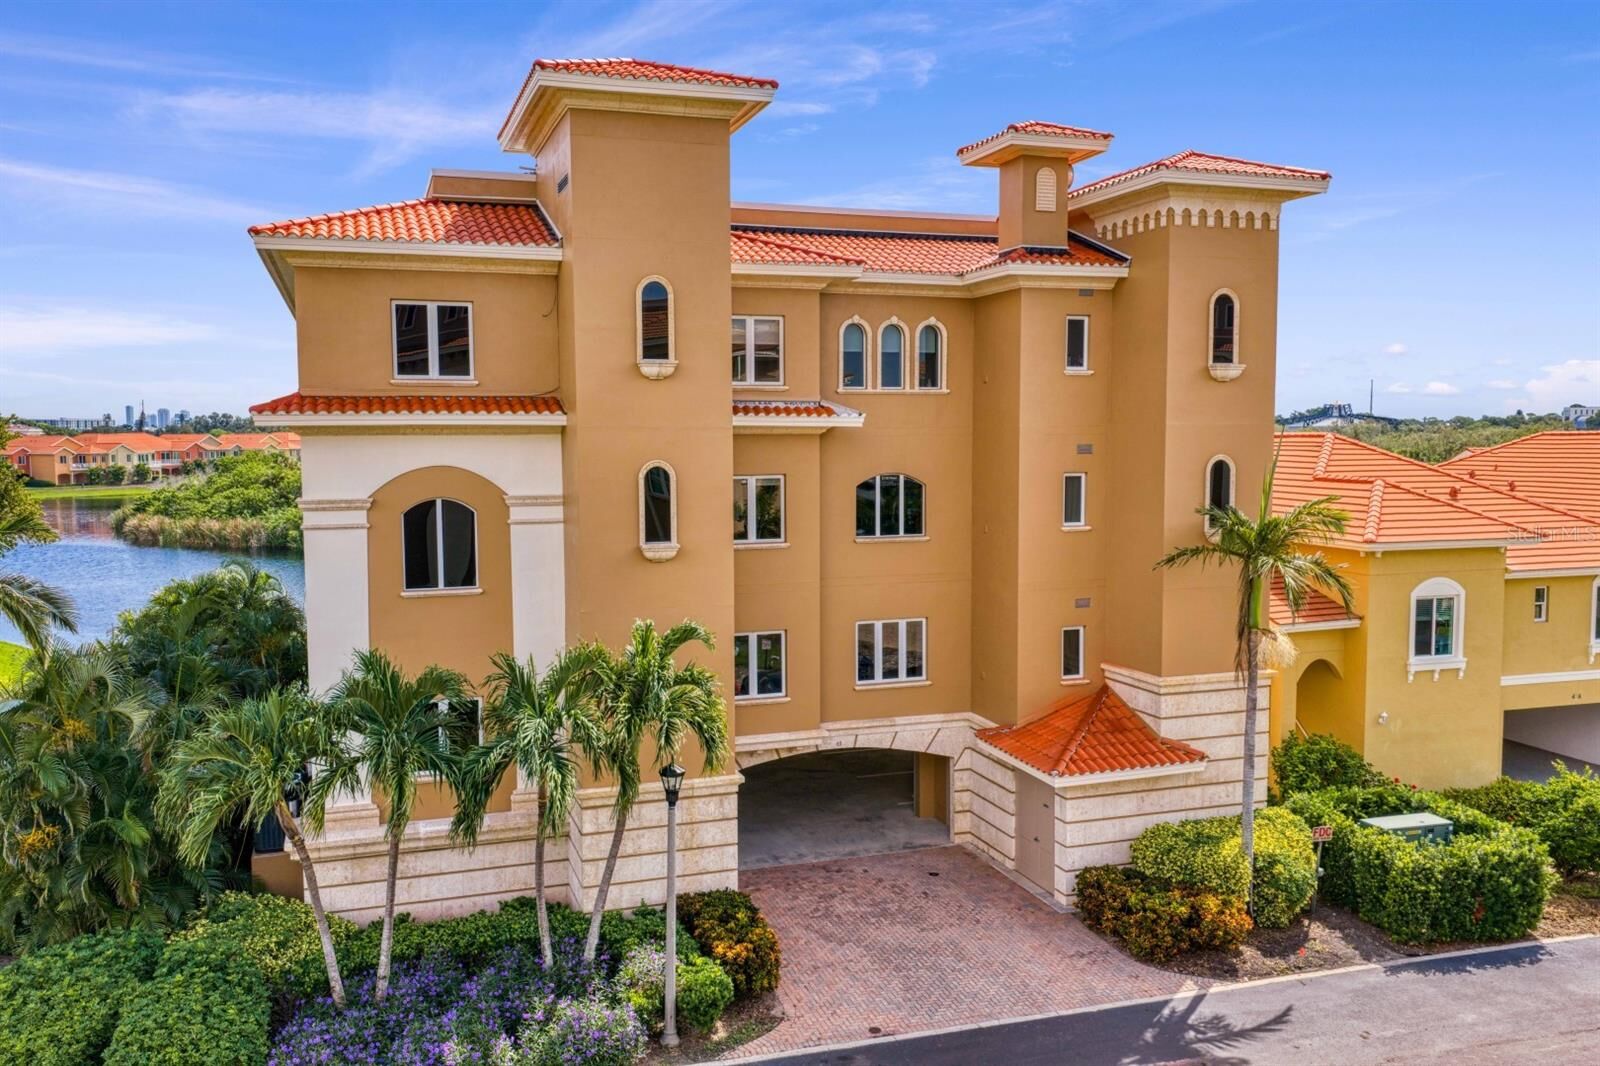
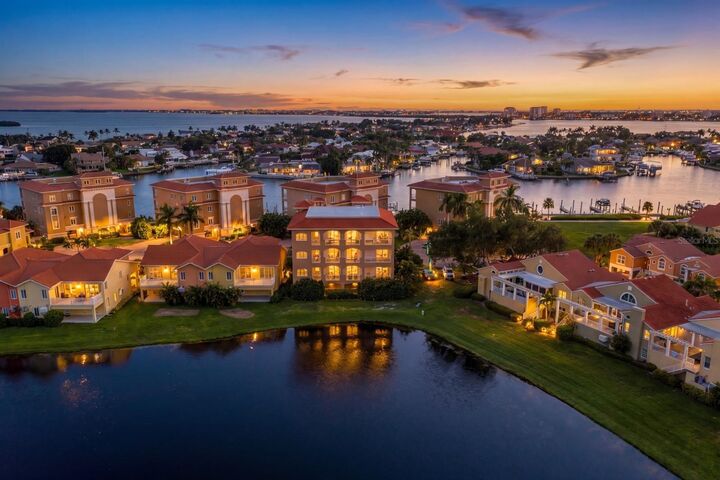
A secure key-access elevator opens directly to your private foyer, revealing soaring 11-foot ceilings, elegant tray ceilings, 8-foot doors, expansive impact-rated windows and doors, and an open-concept floor plan filled with natural light. The spacious layout includes three generous ensuite bedrooms, three full baths plus a powder room, chef's kitchen with custom wood cabinetry, abundant storage, gas fireplace, and an expansive wraparound balcony overlooking the waterfront.
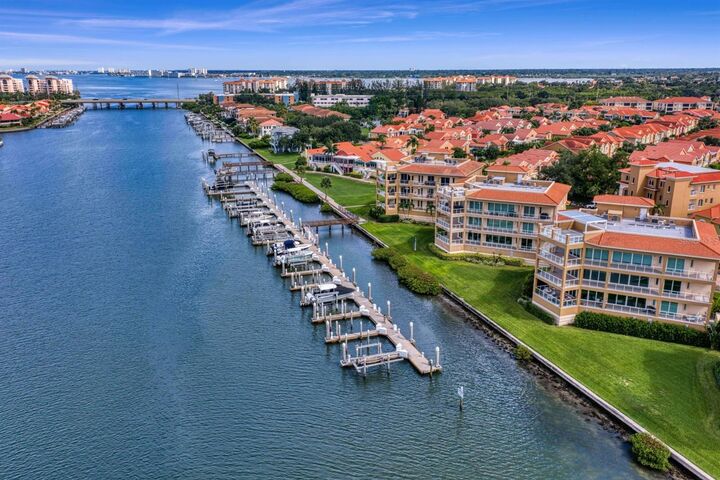
For boaters, Marina Bay's protected marina offers convenient docking and easy access to Boca Ciega Bay, the Intracoastal Waterway, Tampa Bay and the Gulf of Mexico. Your deeded 30-foot slip makes spontaneous sunset cruises, fishing and waterfront dining part of everyday life.
Recent renovations, along with a new community roof and freshly painted exterior in 2026, create a true turn-key, lock-and-leave residence. Residents enjoy two swimming pools, two spas, a waterfront fishing pier, fitness center, clubhouse, secure under-building parking and beautifully maintained grounds.
Ideally located near Eckerd College and just minutes from vibrant Downtown St. Petersburg, St. Pete Beach, Fort De Soto Park, the Pinellas Trail, Stetson University College of Law, waterfront dining, museums, championship golf, premier marinas and Tampa International Airport.
Some waterfront homes simply offer a view. This one offers the freedom to step aboard your boat and go.