

Listing Courtesy of:  STELLAR as distributed by MLS GRID / Listed By: James Jones, Century 21 List With Beggins - Contact: 813-658-2121
 STELLAR as distributed by MLS GRID / Listed By: James Jones, Century 21 List With Beggins - Contact: 813-658-2121
 701 58th Avenue S St Petersburg, FL 33705
Active (251 Days)
$585,000 (USD)

Description
MLS #:
TB8529181
TB8529181
Taxes
$2,586(2025)
$2,586(2025)
Lot Size
8,089 SQFT
8,089 SQFT
Type
Single-Family Home
Single-Family Home
Year Built
1961
1961
Style
Florida, Mediterranean
Florida, Mediterranean
County
Pinellas County
Pinellas County
Listed By
James Jones, Century 21 List With Beggins, Contact: 813-658-2121
Source
STELLAR
Last checked Oct 24 2026 at 11:22 AM GMT+0000
STELLAR
Last checked Oct 24 2026 at 11:22 AM GMT+0000
Bathroom Details
- Full Bathrooms: 3
Interior Features
- Attic
- Kitchen/Family Room Combo
- Den/Library/Office
- Living Room/Dining Room Combo
- Walk-In Closet(s)
- Window Treatments
- Appliances: Dishwasher
- Appliances: Electric Water Heater
- Appliances: Refrigerator
- Ceiling Fans(s)
- Appliances: Microwave
- Appliances: Range
- Appliances: Tankless Water Heater
- Thermostat
- Eat-In Kitchen
- Negotiable
- Primarybedroom Upstairs
Subdivision
- Barrys Hillside Homes
Lot Information
- Corner Lot
- Paved
- Landscaped
Property Features
- Foundation: Slab
Heating and Cooling
- Central
- Central Air
- Mini-Split Unit(s)
Flooring
- Carpet
- Wood
- Terrazzo
- Tile
Exterior Features
- Block
- Stucco
- Vinyl Siding
- Roof: Shingle
Utility Information
- Utilities: Cable Available, Sprinkler Well, Fiber Optics, Water Connected, Water Source: Public, Bb/Hs Internet Available, Electricity Connected, Sewer Connected, Water Source: Well, Natural Gas Available
- Sewer: Public Sewer
School Information
- Elementary School: Lakewood Elementary-Pn
- Middle School: Bay Point Middle-Pn
- High School: Lakewood High-Pn
Parking
- Garage Door Opener
- Circular Driveway
- Driveway
Living Area
- 2,506 sqft
Additional Information: List With Beggins | 813-658-2121
Location
Estimated Monthly Mortgage Payment
*Based on Fixed Interest Rate withe a 30 year term, principal and interest only
Listing price
Down payment
%
Interest rate
%Mortgage calculator estimates are provided by C21 Beggins Enterprises and are intended for information use only. Your payments may be higher or lower and all loans are subject to credit approval.
Disclaimer: Listings Courtesy of “My Florida Regional MLS DBA Stellar MLS © 2026. IDX information is provided exclusively for consumers personal, non-commercial use and may not be used for any other purpose other than to identify properties consumers may be interested in purchasing. All information provided is deemed reliable but is not guaranteed and should be independently verified. Last Updated: 10/24/26 04:22
Based on information submitted to the MLS GRID as of 10/24/2026 11:22. All data is obtained from various sources and may not have been verified by broker or MLS GRID. Supplied Open House Information is subject to change without notice. All information should be independently reviewed and verified for accuracy. Properties may or may not be listed by the office/agent presenting the information.


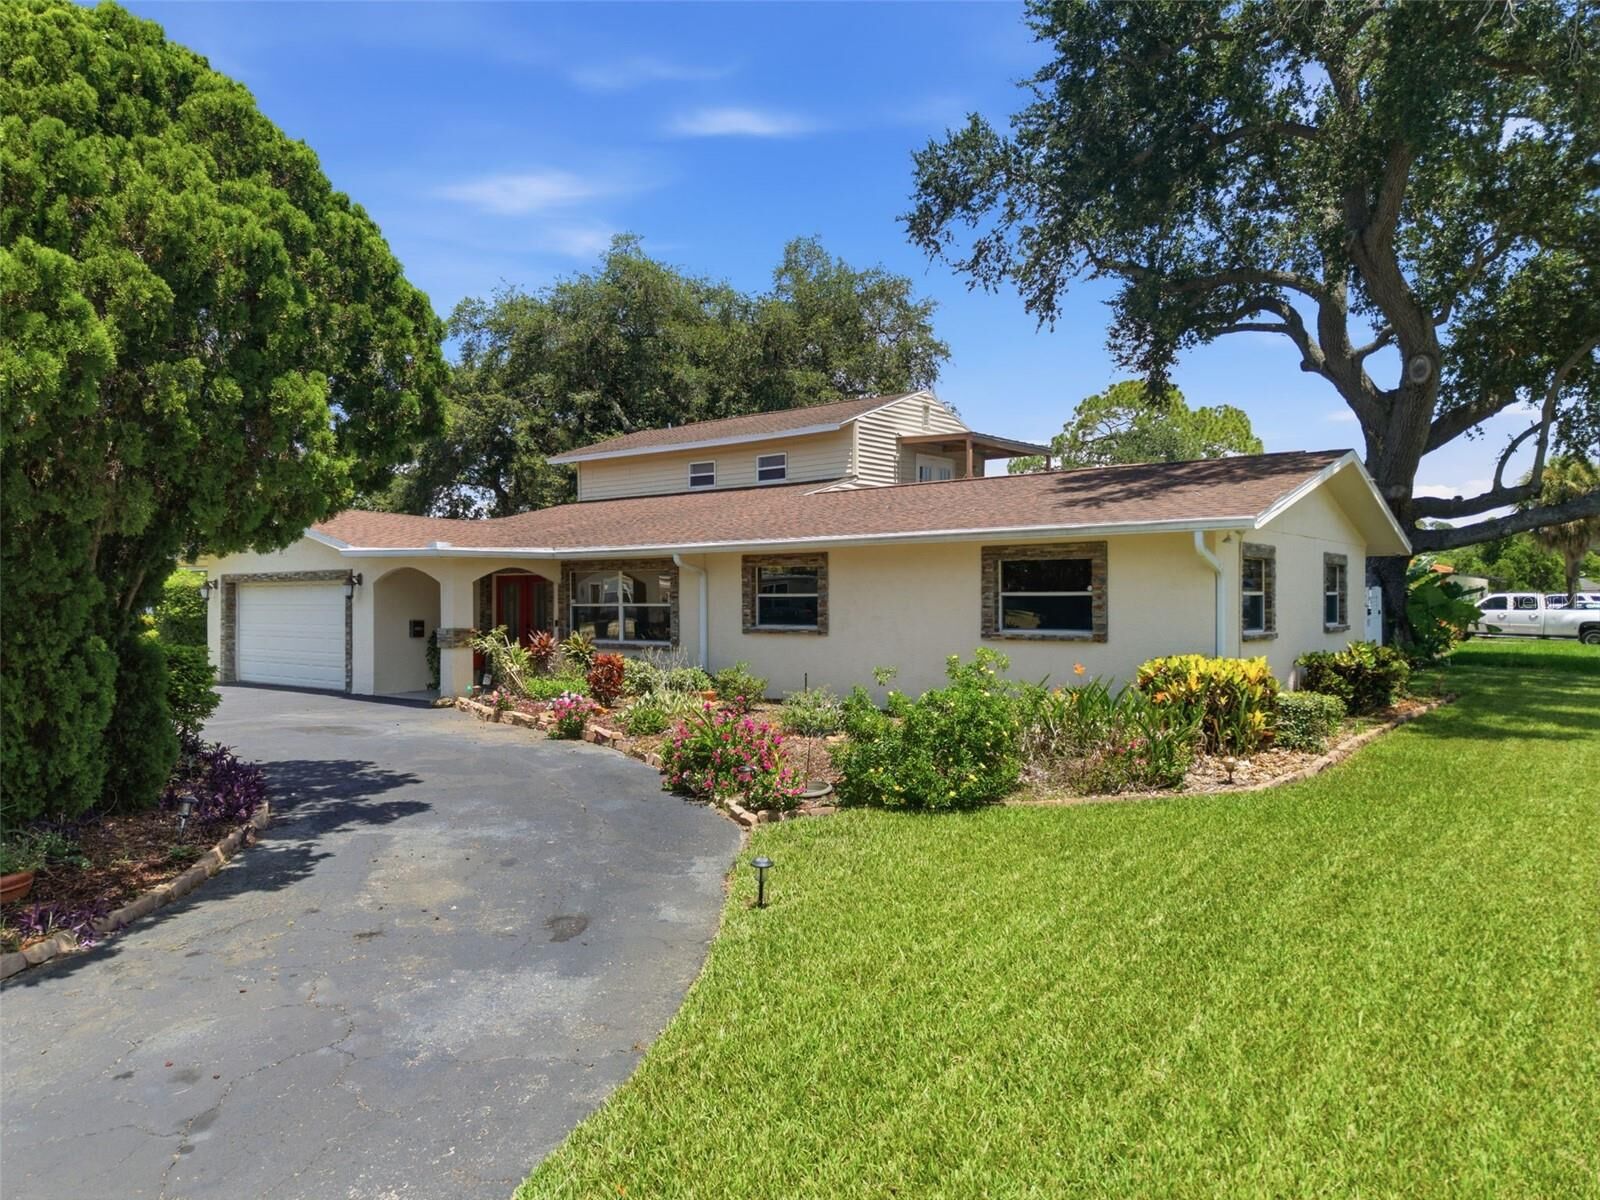
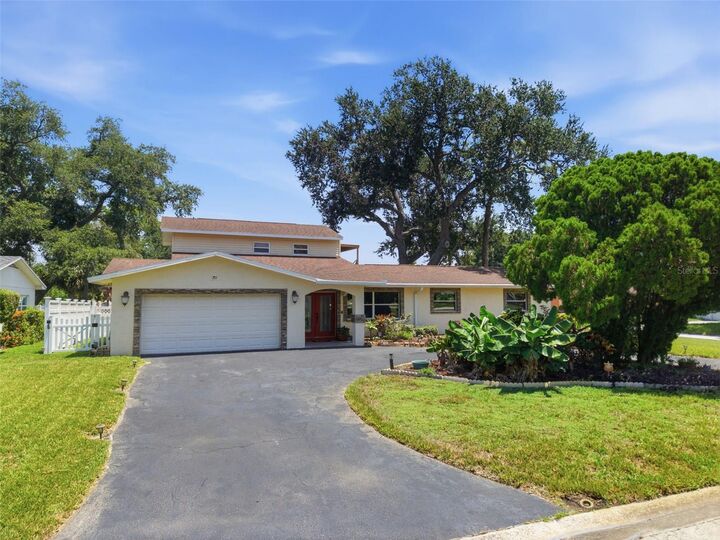
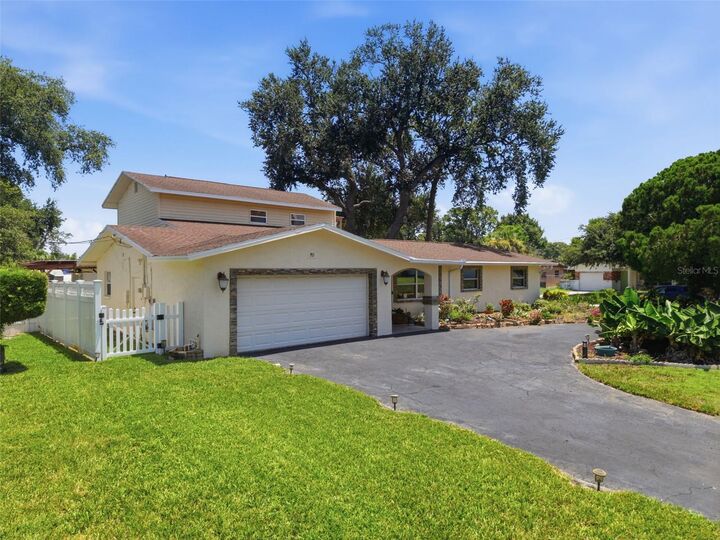
Downstairs, three well-proportioned bedrooms and two full bathrooms provide flexible living options, complemented by a peaceful office, den, or study perfect for remote work or quiet reflection. The eat-in kitchen features abundant cabinet storage and flows naturally into the main living areas, making it ideal for both everyday routines and casual gatherings. Upstairs, the primary suite becomes a private sanctuary with its own dedicated mini-split air conditioning, spacious walk-in closet, and elegant ensuite bath. Granite countertops, a walk-in shower, and a new 30-gallon water heater installed in 2025 ensuring both style and dependable comfort. Additional recent improvements include a tankless water heater added in 2020 and a new well pump in 2025 serving the irrigation system. Conveniently located just minutes from vibrant downtown St. Petersburg, award-winning Gulf beaches, shopping, dining, and more, this move-in-ready home offers the perfect balance of tranquility and accessibility. Schedule your private showing today!