

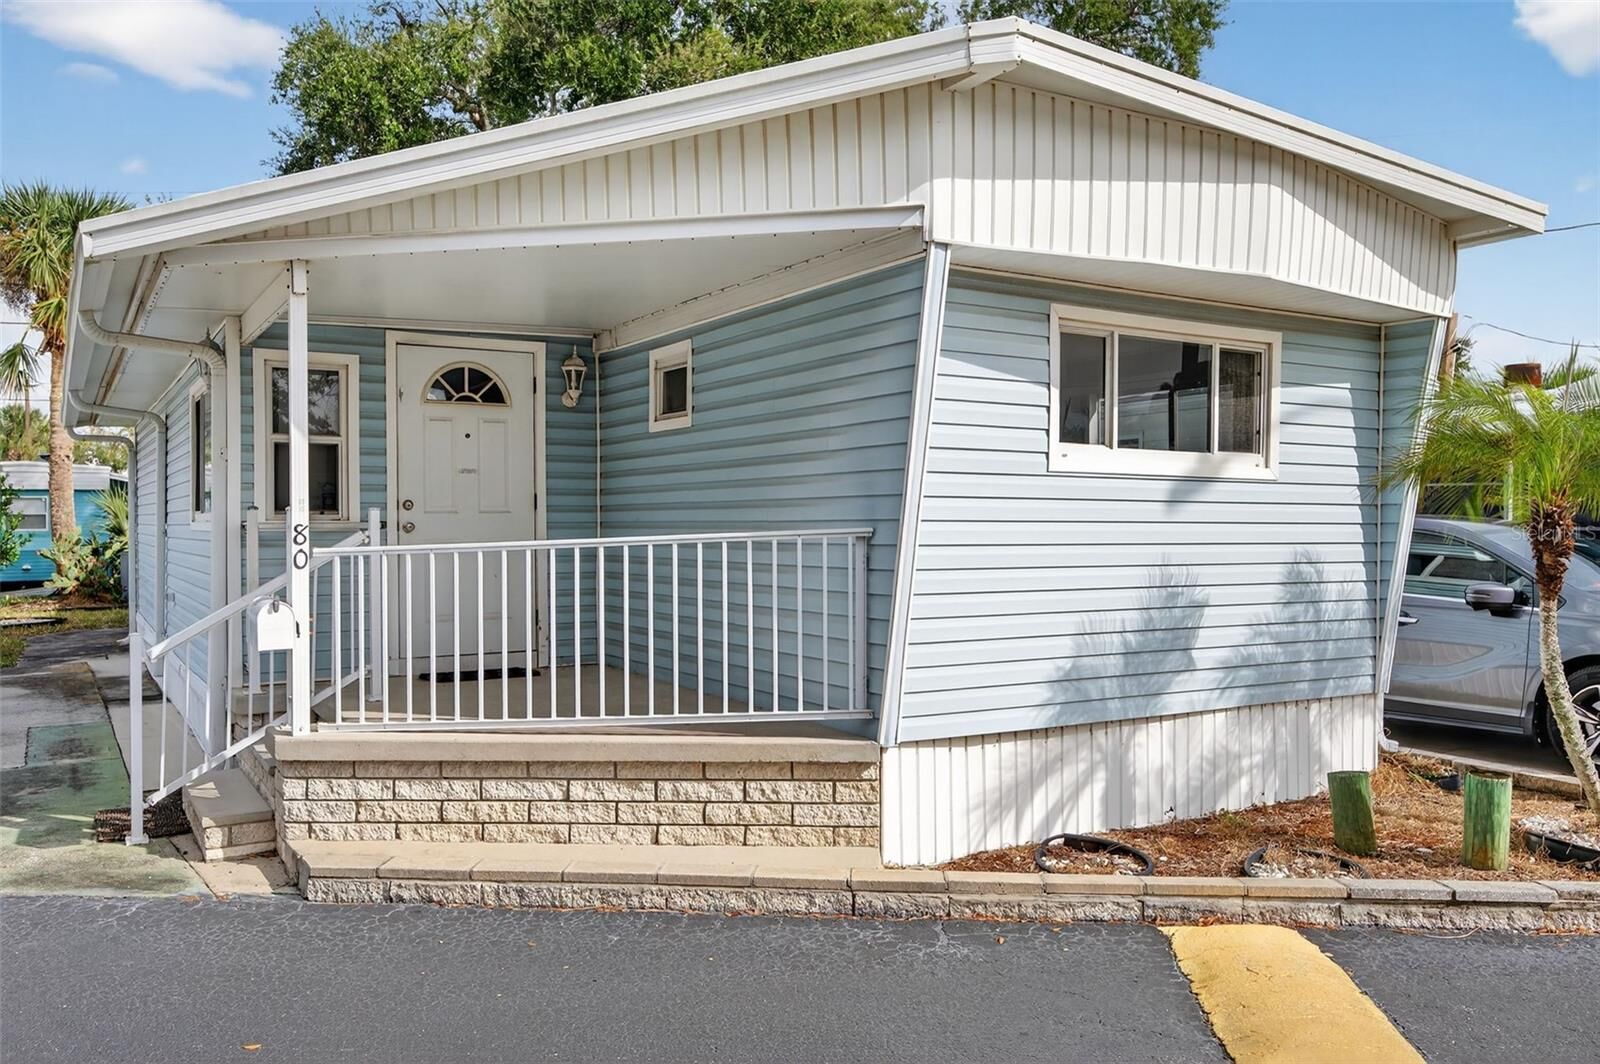
Sold
Listing Courtesy of:  STELLAR as distributed by MLS GRID / Listed By: Re/Max Collective - Contact: 813-438-7841
 STELLAR as distributed by MLS GRID / Listed By: Re/Max Collective - Contact: 813-438-7841
 7801 34th Avenue N 80 St Petersburg, FL 33710
Sold on 08/11/2026
$40,000 (USD)

Description
Sold Date:
08/11/2026
08/11/2026
Taxes
$1,007(2024)
$1,007(2024)
Lot Size
6.84 acres
6.84 acres
Type
Mfghome
Mfghome
Year Built
1967
1967
County
Pinellas County
Pinellas County
Listed By
Heather Stotts Llc, Re/Max Collective, Contact: 813-438-7841
Bought with
Amber Stodart, Century 21 Beggins
Amber Stodart, Century 21 Beggins
Source
STELLAR
Last checked Oct 16 2026 at 12:07 AM GMT+0000
STELLAR
Last checked Oct 16 2026 at 12:07 AM GMT+0000
Bathroom Details
- Full Bathrooms: 2
- Half Bathroom: 1
Interior Features
- Furnished
- Window Treatments
- Appliances: Dishwasher
- Appliances: Refrigerator
- Ceiling Fans(s)
- Appliances: Disposal
- Appliances: Range
- Appliances: Dryer
- Eat-In Kitchen
Subdivision
- Eagles Nest Mobile Home Park Unrec
Senior Community
- Yes
Property Features
- Foundation: Pillar/Post/Pier
Heating and Cooling
- Central
- Central Air
Homeowners Association Information
- Dues: $177/Monthly
Flooring
- Carpet
- Vinyl
Exterior Features
- Frame
- Vinyl Siding
- Roof: Membrane
- Roof: Metal
Utility Information
- Utilities: Public, Water Source: Public
- Sewer: Public Sewer
Parking
- Driveway
Stories
- 1
Living Area
- 928 sqft
Listing Price History
Date
Event
Price
% Change
$ (+/-)
Jun 10, 2026
Price Changed
$79,000
-11%
-$10,000
Apr 21, 2026
Price Changed
$89,000
-10%
-$10,000
Mar 19, 2026
Price Changed
$99,000
-9%
-$10,000
Feb 18, 2026
Price Changed
$109,000
-8%
-$10,000
Dec 18, 2025
Listed
$119,000
-
-
Additional Information: Re/Max Collective | 813-438-7841
Disclaimer: Listings Courtesy of “My Florida Regional MLS DBA Stellar MLS © 2026. IDX information is provided exclusively for consumers personal, non-commercial use and may not be used for any other purpose other than to identify properties consumers may be interested in purchasing. All information provided is deemed reliable but is not guaranteed and should be independently verified. Last Updated: 10/15/26 17:07
Based on information submitted to the MLS GRID as of 10/16/2026 00:07. All data is obtained from various sources and may not have been verified by broker or MLS GRID. Supplied Open House Information is subject to change without notice. All information should be independently reviewed and verified for accuracy. Properties may or may not be listed by the office/agent presenting the information.


.
The floor plan includes a 3 bedrooms, a laundry room inside with storage and an outdoor shed perfect for tools, hobbies, or beach gear.
Eagles Nest is one of St. Petersburg’s most sought-after 55+ communities, known for its quiet setting and prime central location. Directly across the street, Walter Fuller Park provides walking trails, a dog park, shaded picnic areas, sports courts, and a community pool. You’re also close to Tyrone Square Mall, the VA Hospital, restaurants, grocery stores, and miles of beautiful Gulf beaches.
This resident-owned cooperative offers a low HOA fee of just $177/month, which includes water, sewer, trash, and grounds care. Two pets up to 30 lbs each are welcome, and cash purchases only apply. The sale includes the co-op share, offering excellent long-term value in a highly desirable area.