

Listing Courtesy of:  STELLAR as distributed by MLS GRID / Listed By: Jaci Stone, Century 21 Beggins Enterprises - Contact: 813-658-2121
 STELLAR as distributed by MLS GRID / Listed By: Jaci Stone, Century 21 Beggins Enterprises - Contact: 813-658-2121
 11515 N Ravine Road Tampa, FL 33612
Pending (61 Days)
$425,000 (USD)

Description
MLS #:
TB8541750
TB8541750
Taxes
$4,623(2025)
$4,623(2025)
Lot Size
0.7 acres
0.7 acres
Type
Single-Family Home
Single-Family Home
Year Built
1957
1957
Style
Florida
Florida
Views
Trees/Woods
Trees/Woods
County
Hillsborough County
Hillsborough County
Listed By
Jaci Stone, Century 21 Beggins Enterprises, Contact: 813-658-2121
Source
STELLAR
Last checked Oct 24 2026 at 3:24 PM GMT+0000
STELLAR
Last checked Oct 24 2026 at 3:24 PM GMT+0000
Bathroom Details
- Full Bathrooms: 2
Interior Features
- Unfurnished
- Appliances: Dishwasher
- Appliances: Electric Water Heater
- Appliances: Refrigerator
- Appliances: Disposal
- Appliances: Built-In Oven
- Appliances: Cooktop
- Built-In Features
- Primary Bedroom Main Floor
Subdivision
- Unplatted
Lot Information
- Level
- Conservation Area
- Landscaped
Property Features
- Fireplace: Living Room
- Foundation: Slab
Heating and Cooling
- Central
- Electric
- None
Flooring
- Carpet
- Vinyl
Exterior Features
- Block
- Roof: Shingle
Utility Information
- Utilities: Water Connected, Water Source: Public, Electricity Connected
- Sewer: Public Sewer
School Information
- Elementary School: Forest Hills-Hb
- Middle School: Memorial-Hb
- High School: Chamberlain-Hb
Parking
- Driveway
Living Area
- 2,218 sqft
Additional Information: Beggins Enterprises | 813-658-2121
Location
Estimated Monthly Mortgage Payment
*Based on Fixed Interest Rate withe a 30 year term, principal and interest only
Listing price
Down payment
%
Interest rate
%Mortgage calculator estimates are provided by C21 Beggins Enterprises and are intended for information use only. Your payments may be higher or lower and all loans are subject to credit approval.
Disclaimer: Listings Courtesy of “My Florida Regional MLS DBA Stellar MLS © 2026. IDX information is provided exclusively for consumers personal, non-commercial use and may not be used for any other purpose other than to identify properties consumers may be interested in purchasing. All information provided is deemed reliable but is not guaranteed and should be independently verified. Last Updated: 10/24/26 08:24
Based on information submitted to the MLS GRID as of 10/24/2026 15:24. All data is obtained from various sources and may not have been verified by broker or MLS GRID. Supplied Open House Information is subject to change without notice. All information should be independently reviewed and verified for accuracy. Properties may or may not be listed by the office/agent presenting the information.


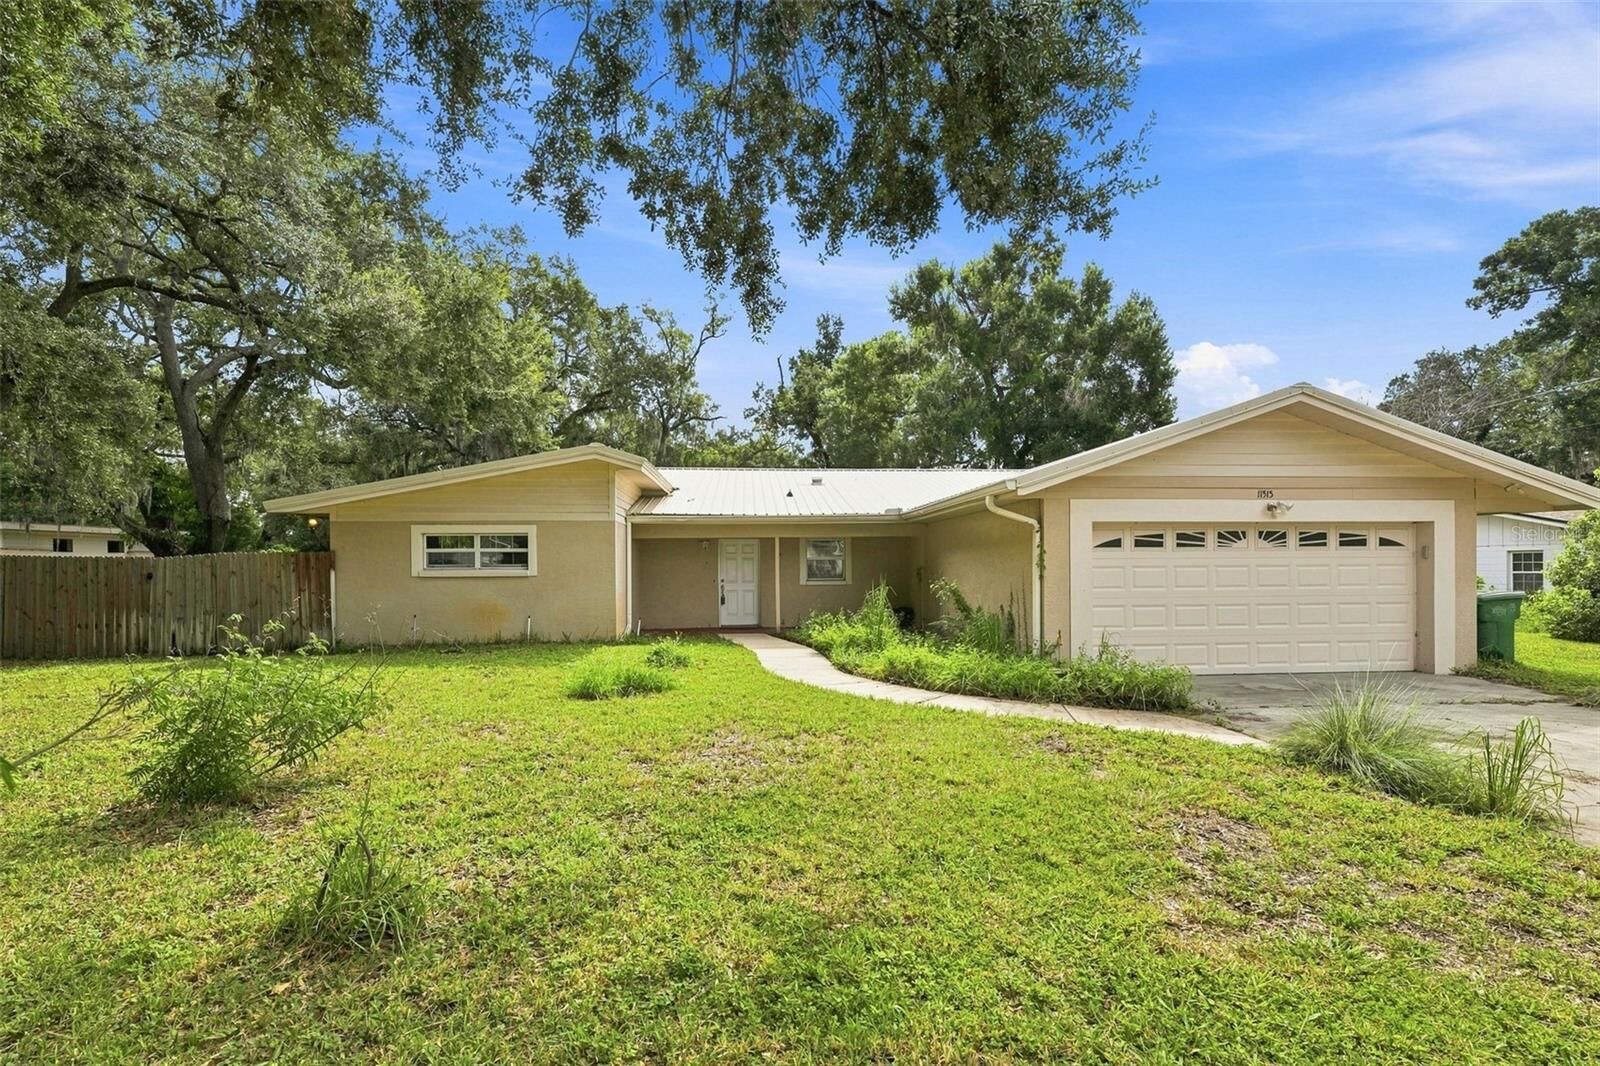
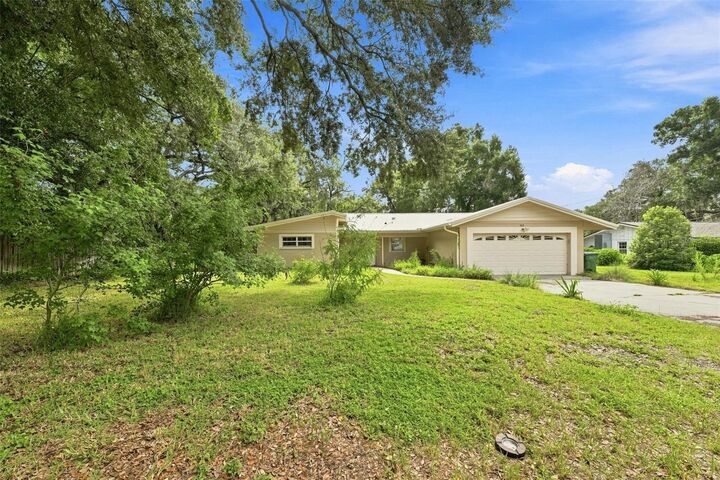
Inside, natural light moves through the thoughtfully designed layout, highlighting the distinctive mid century lines and open flow between living areas. The galley kitchen offers a clean, efficient workspace ready for your personal touch, while new carpet throughout creates a fresh foundation for whatever vision you bring. With a two car garage and abundant outdoor space, the home feels both practical and full of possibility.
Here is a property that invites you to slow down, imagine the life you want to build, and make it your own. At $450,000, this is an opportunity to create something truly personal on a rare sized Tampa lot.
Schedule a private showing today and experience the home firsthand. Reach out to learn more or to arrange your visit.