

Listing Courtesy of:  STELLAR as distributed by MLS GRID / Listed By: Florida Homestyles - Contact: 813-444-5885
 STELLAR as distributed by MLS GRID / Listed By: Florida Homestyles - Contact: 813-444-5885
206 S Tampania Avenue 6 Tampa, FL 33609
Pending (36 Days)
$699,000 (USD)

Description
MLS #:
TB8553363
TB8553363
Taxes
$11,222(2025)
$11,222(2025)
Lot Size
1,603 SQFT
1,603 SQFT
Type
Townhouse
Townhouse
Year Built
2021
2021
County
Hillsborough County
Hillsborough County
Listed By
Chris Brown, Florida Homestyles, Contact: 813-444-5885
Source
STELLAR
Last checked Nov 20 2026 at 3:03 AM GMT+0000
STELLAR
Last checked Nov 20 2026 at 3:03 AM GMT+0000
Bathroom Details
- Full Bathrooms: 3
- Half Bathroom: 1
Interior Features
- Appliances: Dishwasher
- Appliances: Refrigerator
- Appliances: Disposal
- Appliances: Cooktop
- Thermostat
- Negotiable
- Primarybedroom Upstairs
Subdivision
- South Tampania Twnhms
Property Features
- Foundation: Slab
Heating and Cooling
- Electric
- Central Air
Homeowners Association Information
- Dues: $543/Monthly
Flooring
- Carpet
- Tile
- Hardwood
Exterior Features
- Block
- Stucco
- Frame
- Cement Siding
- Hardiplank Type
- Roof: Shingle
Utility Information
- Utilities: Water Source: Public, Electricity Connected, Natural Gas Connected
- Sewer: Public Sewer
School Information
- Elementary School: Mitchell-Hb
- Middle School: Wilson-Hb
- High School: Plant-Hb
Stories
- 3
Living Area
- 1,936 sqft
Listing Price History
Date
Event
Price
% Change
$ (+/-)
Oct 29, 2026
Price Changed
$699,000
-2%
-$15,900
Oct 06, 2026
Listed
$714,900
-
-
Additional Information: Florida Homestyles | 813-444-5885
Location
Estimated Monthly Mortgage Payment
*Based on Fixed Interest Rate withe a 30 year term, principal and interest only
Listing price
Down payment
%
Interest rate
%Mortgage calculator estimates are provided by C21 Beggins Enterprises and are intended for information use only. Your payments may be higher or lower and all loans are subject to credit approval.
Disclaimer: Listings Courtesy of “My Florida Regional MLS DBA Stellar MLS © 2026. IDX information is provided exclusively for consumers personal, non-commercial use and may not be used for any other purpose other than to identify properties consumers may be interested in purchasing. All information provided is deemed reliable but is not guaranteed and should be independently verified. Last Updated: 11/19/26 19:03
Based on information submitted to the MLS GRID as of 11/20/2026 03:03. All data is obtained from various sources and may not have been verified by broker or MLS GRID. Supplied Open House Information is subject to change without notice. All information should be independently reviewed and verified for accuracy. Properties may or may not be listed by the office/agent presenting the information.


Coffee in SOHO, an afternoon at Hyde Park Village, and dinner downtown. At 206 S Tampania Avenue #6, tons of Tampa’s favorite destinations are close to home. This move-in-ready South Tampa townhome offers 3 bedrooms, 3.5 bathrooms and 1,936 square feet across three levels, combining a convenient location with bright interiors and space for everyday living, working and entertaining.
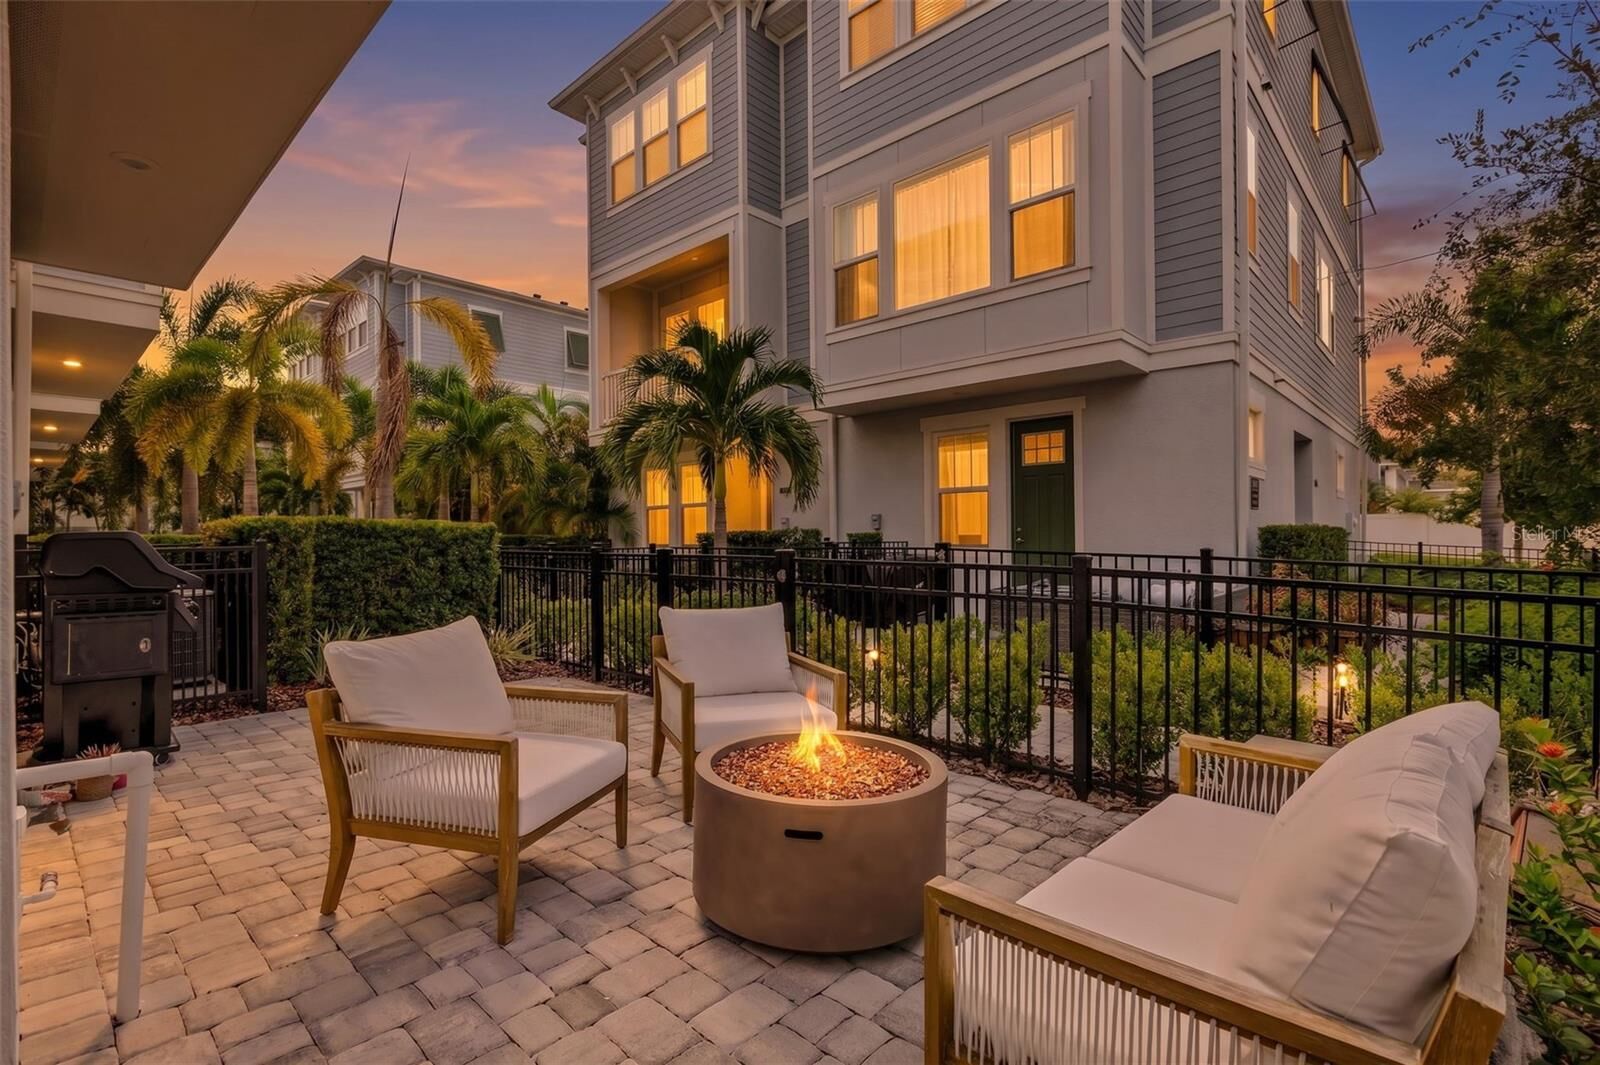
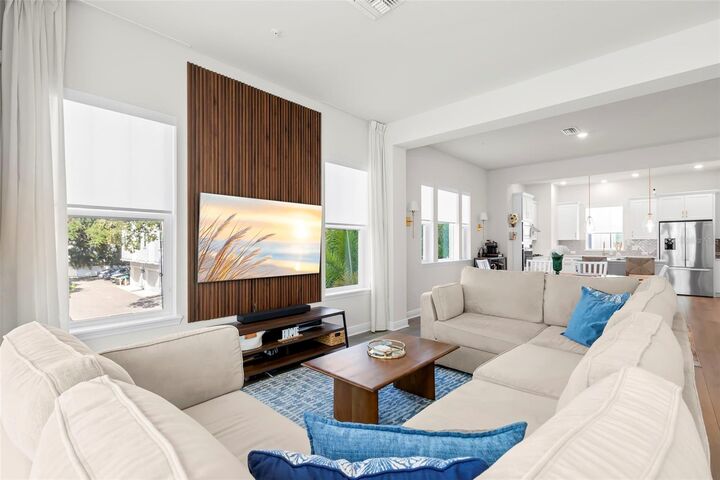
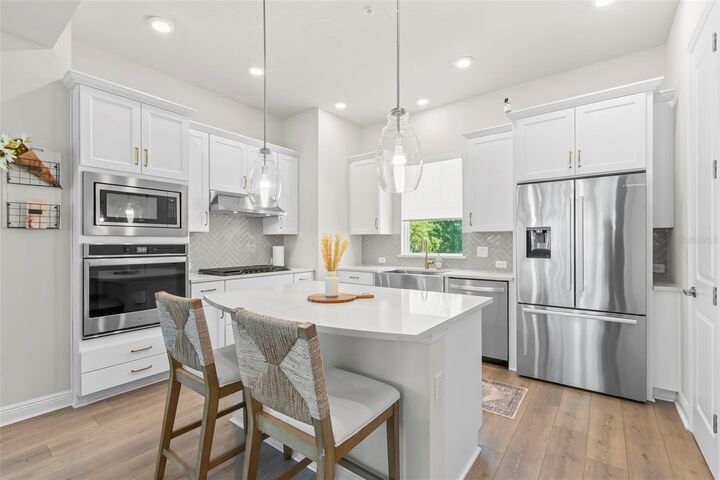
The end-unit setting brings abundant natural light into the home, while the open-concept main living level connects the kitchen, dining and living areas so everyone can stay part of the conversation. Whether you’re hosting friends for dinner or settling in for a quiet evening, the layout offers room to gather comfortably. A first-floor bedroom with a full bathroom provides a separate space for guests or a home office, and the 2-car garage adds practical storage and REAL parking.
Built in 2021, this newer-construction townhome puts Publix, SOHO restaurants, cafés, shopping and nightlife nearby, with convenient access to Hyde Park Village, Bayshore Boulevard, Downtown Tampa, Water Street and Tampa General Hospital. Zoned for Mitchell Elementary, Wilson Middle and Plant High School, this home brings together modern South Tampa living, end-unit natural light and a location that keeps daily essentials and favorite destinations within easy reach.