

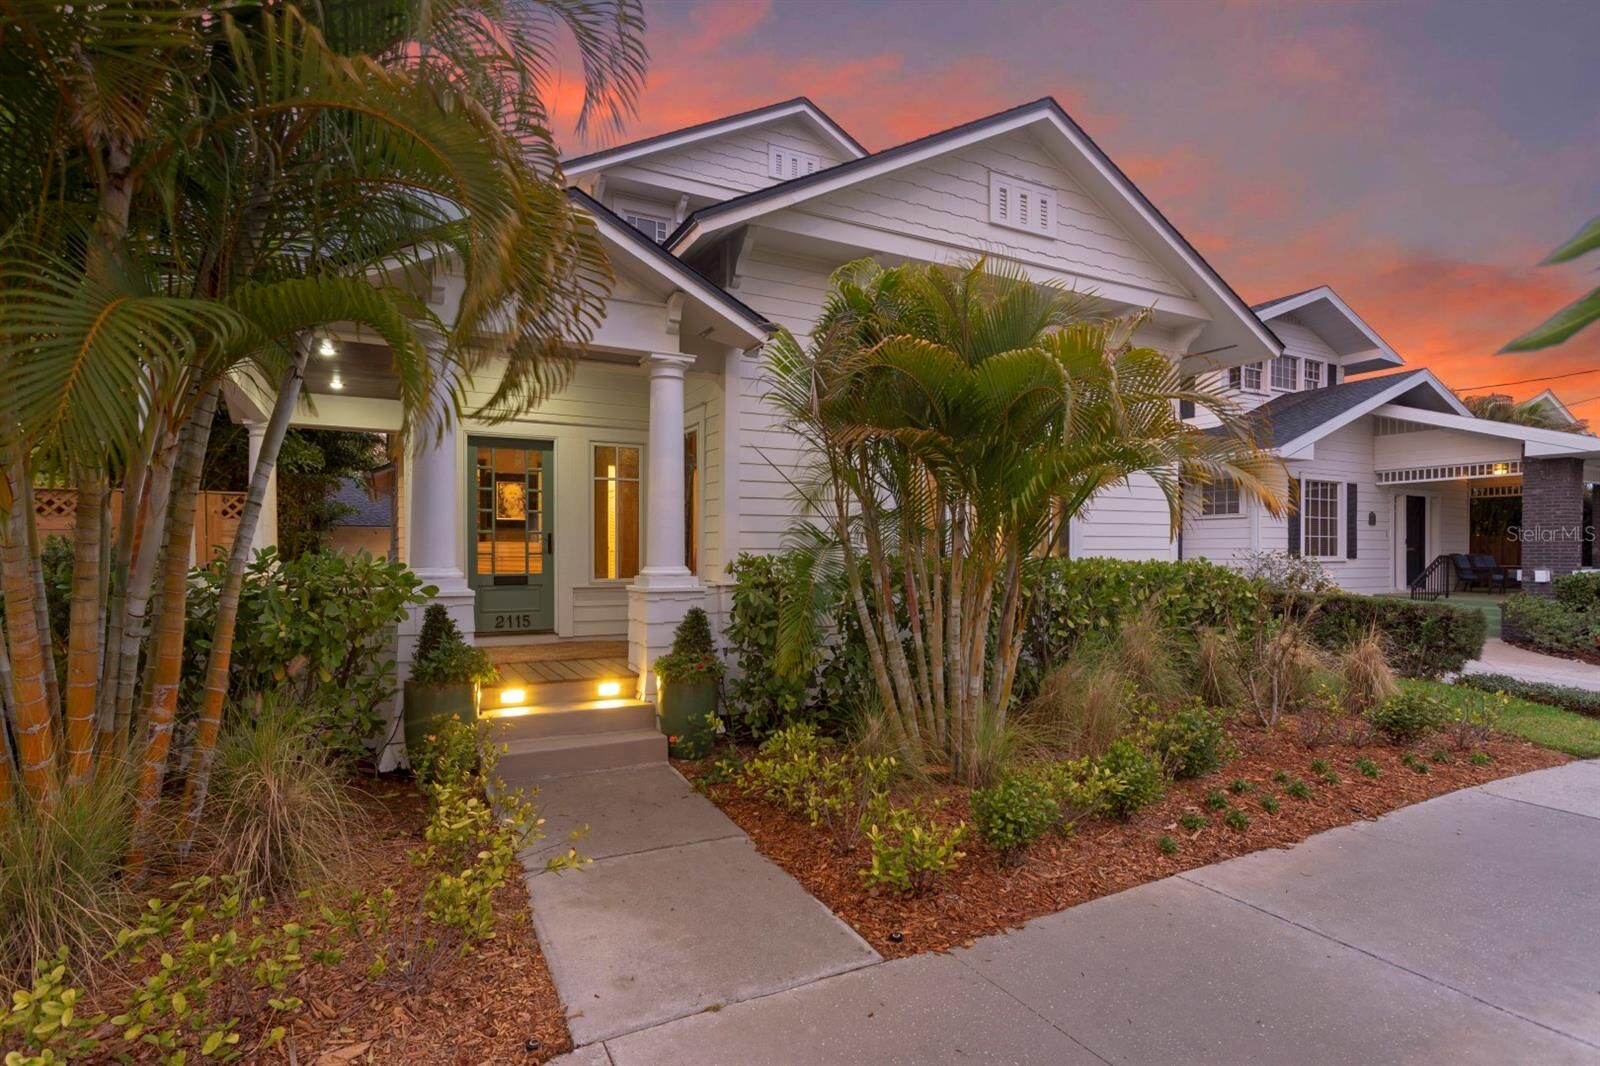
Sold
Listing Courtesy of:  STELLAR as distributed by MLS GRID / Listed By: Caroline Stein, Century 21 List With Beggins - Contact: 813-658-2121
 STELLAR as distributed by MLS GRID / Listed By: Caroline Stein, Century 21 List With Beggins - Contact: 813-658-2121
 2115 W Watrous Avenue Tampa, FL 33606
Sold on 08/10/2026
$1,800,000 (USD)

Description
Sold Date:
08/10/2026
08/10/2026
Taxes
$30,844(2025)
$30,844(2025)
Lot Size
6,250 SQFT
6,250 SQFT
Type
Single-Family Home
Single-Family Home
Year Built
2006
2006
County
Hillsborough County
Hillsborough County
Listed By
Caroline Stein, Century 21 List With Beggins, Contact: 813-658-2121
Bought with
Stephen Gay, Smith & Associates Real Estate
Stephen Gay, Smith & Associates Real Estate
Source
STELLAR
Last checked Oct 20 2026 at 10:14 PM GMT+0000
STELLAR
Last checked Oct 20 2026 at 10:14 PM GMT+0000
Bathroom Details
- Full Bathrooms: 3
- Half Bathroom: 1
Interior Features
- Unfurnished
- Walk-In Closet(s)
- Appliances: Dishwasher
- Appliances: Washer
- Vaulted Ceiling(s)
- Appliances: Built-In Oven
- Appliances: Wine Refrigerator
Subdivision
- H J Watrous Add To West H
Property Features
- Fireplace: Other
- Foundation: Crawlspace
Heating and Cooling
- Central
- Central Air
Flooring
- Hardwood
Exterior Features
- Frame
- Roof: Shingle
Utility Information
- Utilities: Water Source: Public, Electricity Connected, Natural Gas Connected
- Sewer: Other
School Information
- Elementary School: Mitchell-Hb
- Middle School: Wilson-Hb
- High School: Plant-Hb
Living Area
- 3,146 sqft
Listing Price History
Date
Event
Price
% Change
$ (+/-)
Jun 15, 2026
Price Changed
$1,899,000
-5%
-$100,000
May 11, 2026
Price Changed
$1,999,000
-4%
-$76,000
Apr 17, 2026
Price Changed
$2,075,000
-3%
-$74,000
Mar 18, 2026
Listed
$2,149,000
-
-
Additional Information: List With Beggins | 813-658-2121
Disclaimer: Listings Courtesy of “My Florida Regional MLS DBA Stellar MLS © 2026. IDX information is provided exclusively for consumers personal, non-commercial use and may not be used for any other purpose other than to identify properties consumers may be interested in purchasing. All information provided is deemed reliable but is not guaranteed and should be independently verified. Last Updated: 10/20/26 15:14
Based on information submitted to the MLS GRID as of 10/20/2026 22:14. All data is obtained from various sources and may not have been verified by broker or MLS GRID. Supplied Open House Information is subject to change without notice. All information should be independently reviewed and verified for accuracy. Properties may or may not be listed by the office/agent presenting the information.


Upstairs, the expansive primary suite is a true sanctuary. Enjoy your own private terrace, a custom-built acacia wood walk-in closet, and a spa-inspired en-suite bath featuring dual vanities, a soaking tub, and a marble walk-in shower. Two additional upstairs bedrooms each offer newly renovated en-suite baths, providing comfort and privacy for family and guests alike. A full-size laundry room completes the upper level with convenience and functionality. The detached, climate-controlled two-car garage offers flexibility as a studio, gym or flex space. An electric gate and additional paved parking provide rare and valuable off-street accommodations. Recent updates to the home include a new roof (2026), newer kitchen appliances as well as two fully remodelled bathrooms. Enjoy an unrivaled location just steps from Hyde Park Village, Bayshore Boulevard, and the iconic Bern's Steak House, along with top-rated schools including Mitchell Elementary School, Wilson Middle School, and Plant High School. Reach out today to schedule your private showing.