

Listing Courtesy of:  STELLAR as distributed by MLS GRID / Listed By: Nick Strippoli, Century 21 List With Beggins - Contact: 813-658-2121
 STELLAR as distributed by MLS GRID / Listed By: Nick Strippoli, Century 21 List With Beggins - Contact: 813-658-2121
2413 Bayshore Boulevard 1005 Tampa, FL 33629
Active (0 Days)
$645,000 (USD)
Description
MLS #:
TB8559350
TB8559350
Taxes
$3,678(2025)
$3,678(2025)
Type
Condo
Condo
Year Built
1982
1982
Style
Contemporary, Florida
Contemporary, Florida
Views
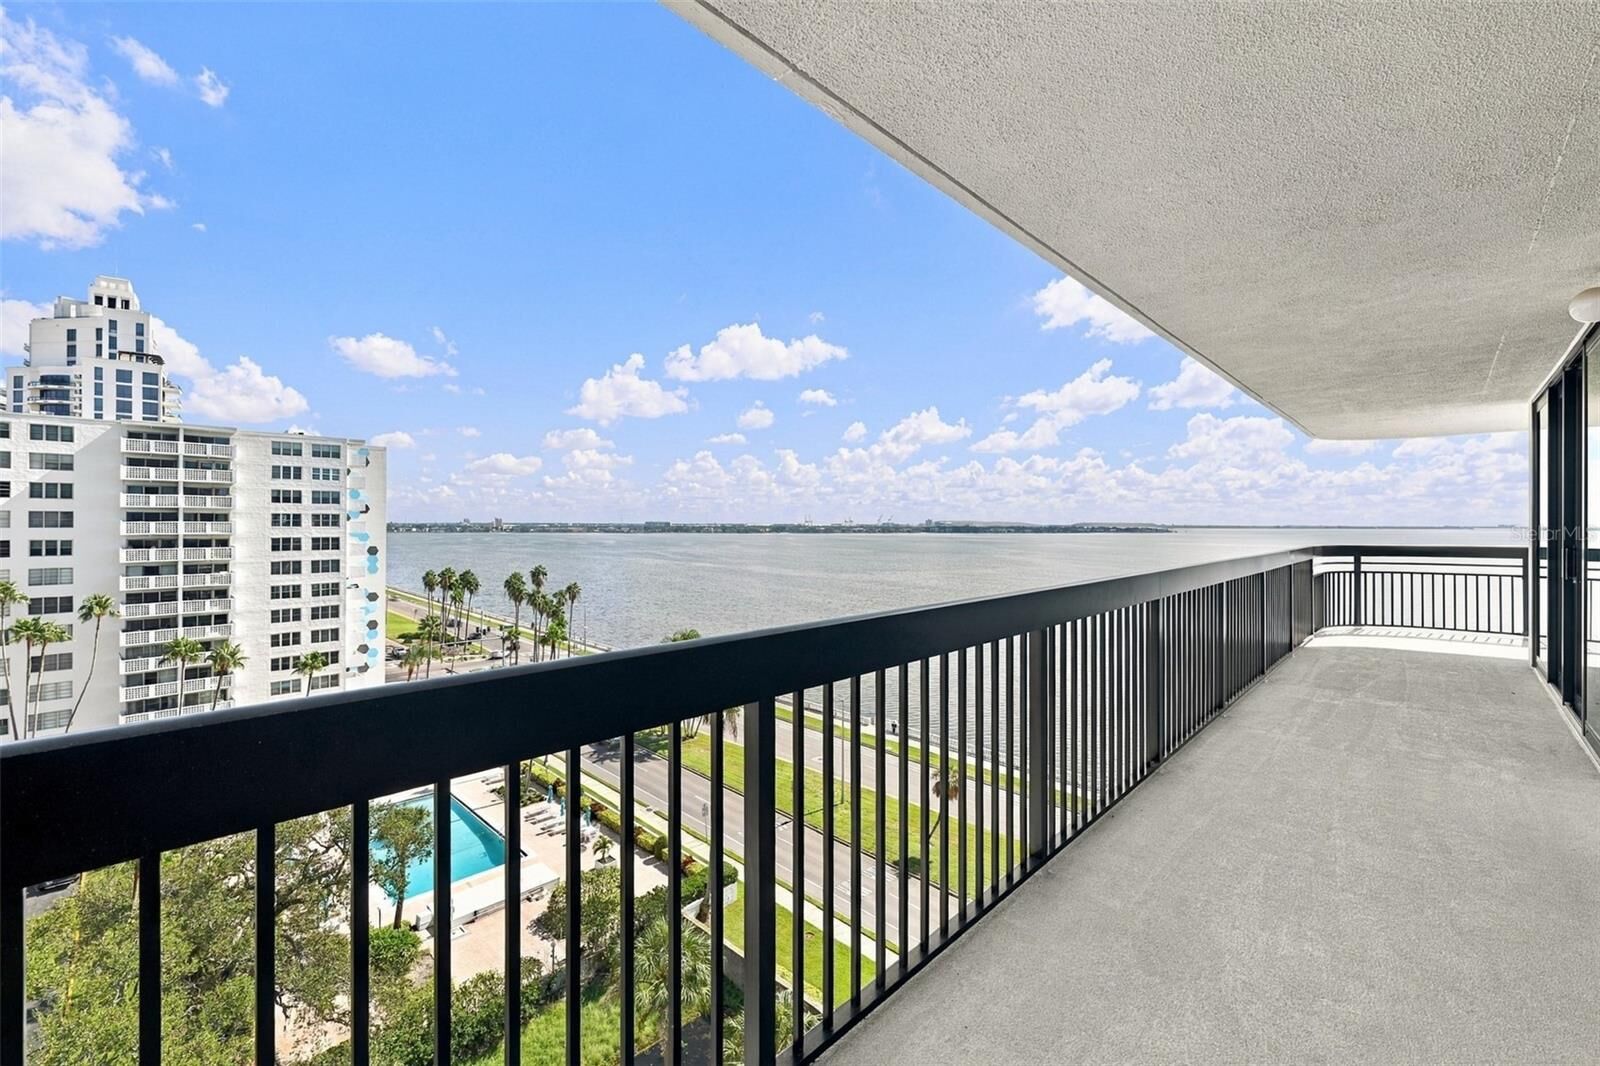
Water, City
Water, City
County
Hillsborough County
Hillsborough County
Listed By
Nick Strippoli, Century 21 List With Beggins, Contact: 813-658-2121
Source
STELLAR
Last checked Oct 19 2026 at 3:13 PM GMT+0000
STELLAR
Last checked Oct 19 2026 at 3:13 PM GMT+0000
Bathroom Details
- Full Bathrooms: 2
Interior Features
- Unfurnished
- Other
- Appliances: Dishwasher
- Appliances: Refrigerator
- Appliances: Washer
- Appliances: Disposal
- Appliances: Microwave
- Appliances: Range
- Appliances: Dryer
Subdivision
- Atrium On The Bayshore A Condo
Property Features
- Foundation: Slab
Heating and Cooling
- Central
- Electric
- Central Air
Pool Information
- In Ground
- Gunite
Flooring
- Tile
- Hardwood
Exterior Features
- Concrete
- Roof: Concrete
Utility Information
- Utilities: Cable Available, Fire Hydrant, Public, Water Connected, Water Source: Public, Electricity Connected, Sewer Connected
- Sewer: Public Sewer
School Information
- Elementary School: Mitchell-Hb
- Middle School: Wilson-Hb
- High School: Plant-Hb
Parking
- Guest
- Assigned
- Covered
- Reserved
Stories
- 22
Living Area
- 1,504 sqft
Additional Information: List With Beggins | 813-658-2121
Location
Estimated Monthly Mortgage Payment
*Based on Fixed Interest Rate withe a 30 year term, principal and interest only
Listing price
Down payment
%
Interest rate
%Mortgage calculator estimates are provided by C21 Beggins Enterprises and are intended for information use only. Your payments may be higher or lower and all loans are subject to credit approval.
Disclaimer: Listings Courtesy of “My Florida Regional MLS DBA Stellar MLS © 2026. IDX information is provided exclusively for consumers personal, non-commercial use and may not be used for any other purpose other than to identify properties consumers may be interested in purchasing. All information provided is deemed reliable but is not guaranteed and should be independently verified. Last Updated: 10/19/26 08:13
Based on information submitted to the MLS GRID as of 10/19/2026 15:13. All data is obtained from various sources and may not have been verified by broker or MLS GRID. Supplied Open House Information is subject to change without notice. All information should be independently reviewed and verified for accuracy. Properties may or may not be listed by the office/agent presenting the information.


Atrium amenities include 24-hour security, on-site management, a bayfront pool and spa, fitness center, and library. Recent building improvements include a new roof, whole-building generator, balcony waterproofing, and garage refurbishment, with the seller's assessment paid in full.
Located along Bayshore Boulevard's waterfront path, this South Tampa condo is minutes from Hyde Park Village, Howard Avenue, downtown Tampa, and Tampa General Hospital. Schedule your private showing to experience Bayshore condo living.