

Sold
Listing Courtesy of:  STELLAR as distributed by MLS GRID / Listed By: Smith & Associates Real Estate - Contact: 813-839-3800
 STELLAR as distributed by MLS GRID / Listed By: Smith & Associates Real Estate - Contact: 813-839-3800
 3621 S Renellie Drive Tampa, FL 33629
Sold on 06/26/2026
$1,550,000 (USD)
Description
Sold Date:
06/26/2026
06/26/2026
Taxes
$5,343(2025)
$5,343(2025)
Lot Size
6,080 SQFT
6,080 SQFT
Type
Single-Family Home
Single-Family Home
Year Built
2025
2025
Views
Pool, Park/Greenbelt
Pool, Park/Greenbelt
County
Hillsborough County
Hillsborough County
Listed By
Candace Evans Molly James Luxury, Smith & Associates Real Estate, Contact: 813-839-3800
Bought with
Cody Calvo, Century 21 List With Beggins
Cody Calvo, Century 21 List With Beggins
Source
STELLAR
Last checked Oct 20 2026 at 10:14 PM GMT+0000
STELLAR
Last checked Oct 20 2026 at 10:14 PM GMT+0000
Bathroom Details
- Full Bathrooms: 4
Interior Features
- Unfurnished
- Stone Counters
- Kitchen/Family Room Combo
- Solid Surface Counters
- Living Room/Dining Room Combo
- Appliances: Dishwasher
- Ceiling Fans(s)
- Open Floorplan
- Appliances: Disposal
- Appliances: Built-In Oven
- Appliances: Tankless Water Heater
- Appliances: Wine Refrigerator
- High Ceilings
- Primarybedroom Upstairs
Subdivision
- Bel Mar Unit 2
Lot Information
- In County
- Cul-De-Sac
- Street One Way
- City Limits
- Irregular Lot
- Floodzone
- Paved
Property Features
- Foundation: Slab
Heating and Cooling
- Central
- Central Air
Pool Information
- In Ground
- Salt Water
- Other
- Heated
- Lighting
Flooring
- Wood
- Tile
Exterior Features
- Block
- Stucco
- Frame
- Roof: Shingle
Utility Information
- Utilities: Cable Connected, Water Connected, Water Source: Public, Electricity Connected, Sewer Connected
- Sewer: Public Sewer
School Information
- Elementary School: Dale Mabry Elementary-Hb
- Middle School: Coleman-Hb
- High School: Plant-Hb
Living Area
- 3,350 sqft
Listing Price History
Date
Event
Price
% Change
$ (+/-)
Apr 16, 2026
Listed
$1,600,000
-
-
Additional Information: South Tampa | 813-839-3800
Disclaimer: Listings Courtesy of “My Florida Regional MLS DBA Stellar MLS © 2026. IDX information is provided exclusively for consumers personal, non-commercial use and may not be used for any other purpose other than to identify properties consumers may be interested in purchasing. All information provided is deemed reliable but is not guaranteed and should be independently verified. Last Updated: 10/20/26 15:14
Based on information submitted to the MLS GRID as of 10/20/2026 22:14. All data is obtained from various sources and may not have been verified by broker or MLS GRID. Supplied Open House Information is subject to change without notice. All information should be independently reviewed and verified for accuracy. Properties may or may not be listed by the office/agent presenting the information.


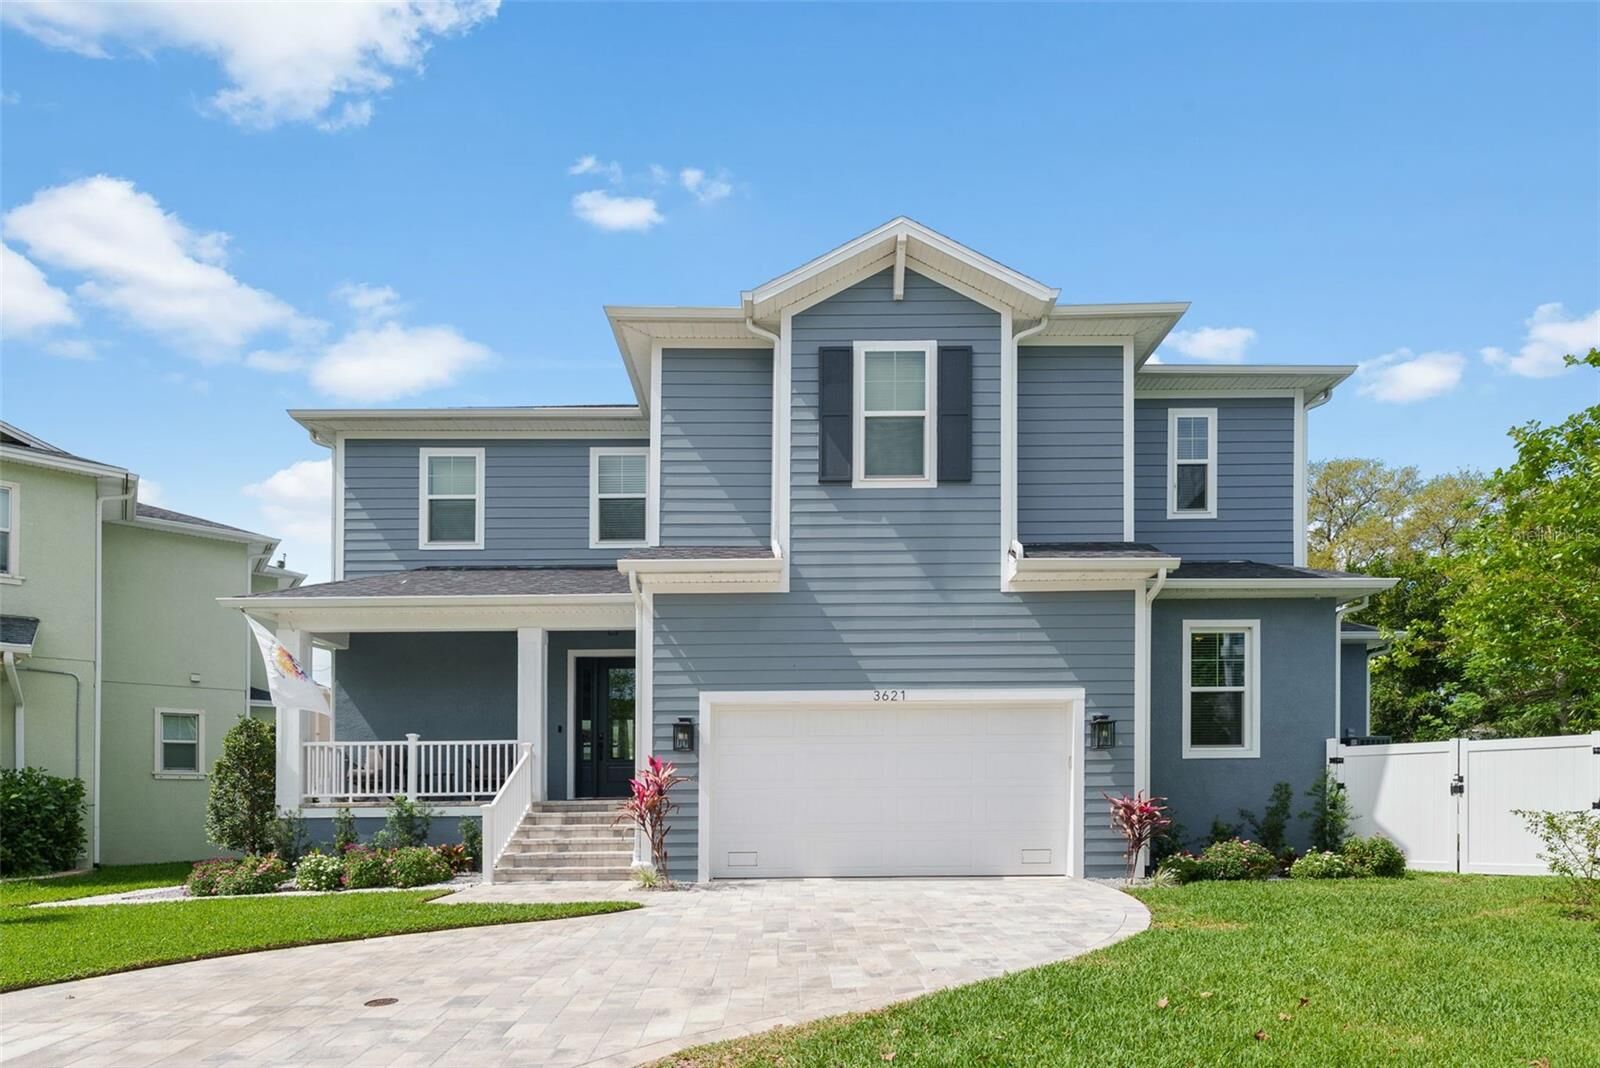
entertaining. Featuring 5 spacious bedrooms plus a dedicated office, this home offers the perfect balance of functionality, style, and comfort.
From the moment you enter, you’ll notice the attention to detail with beautiful, engineered hardwood floors, elegant crown molding, and a
light-filled, open-concept floor plan that creates a seamless flow throughout the main living spaces.
At the heart of the home is a true chef’s kitchen, complete with a large gas range, oversized fridge, custom cabinetry, and an oversized island that
serves as the perfect gathering space for family and guests. Entertain your guests as you enjoy the expansive great room, or step outside to your
own backyard oasis, where a sparkling pool creates the ideal setting for enjoying Florida’s year-round sunshine.
Situated on a quiet circle, this property also offers rare green space, ideal for kids to play, neighbors to gather, or simply enjoying a peaceful
setting that’s hard to find in South Tampa. Located within the coveted Mabry, Coleman, and Plant school district, this home is just minutes from
Downtown Tampa, Water Street, Hyde Park, Tampa International Airport, and our beautiful Gulf beaches.