

Listing Courtesy of:  STELLAR as distributed by MLS GRID / Listed By: Realty One Group Magic City - Contact: 407-589-9080
 STELLAR as distributed by MLS GRID / Listed By: Realty One Group Magic City - Contact: 407-589-9080
 14312 Sunbridge Circle Winter Garden, FL 34787
Active (38 Days)
$1,100,000 (USD)

Description
MLS #:
O6414430
O6414430
Taxes
$13,616(2024)
$13,616(2024)
Lot Size
7,199 SQFT
7,199 SQFT
Type
Single-Family Home
Single-Family Home
Year Built
2019
2019
County
Orange County
Orange County
Listed By
Karen Vasquez Rodriguez, Realty One Group Magic City, Contact: 407-589-9080
Source
STELLAR
Last checked Jul 28 2026 at 5:33 AM GMT+0000
STELLAR
Last checked Jul 28 2026 at 5:33 AM GMT+0000
Bathroom Details
- Full Bathrooms: 4
Interior Features
- Family Room
- Appliances: Dishwasher
- Open Floorplan
- Appliances: Microwave
- Appliances: Built-In Oven
- Appliances: Cooktop
- Thermostat
- High Ceilings
- Negotiable
- Primarybedroom Upstairs
Subdivision
- Bradford Creek Phase Ii
Property Features
- Foundation: Slab
Heating and Cooling
- Central
- Electric
- Central Air
Pool Information
- Screen Enclosure
- Salt Water
- Heated
- Lighting
- Self Cleaning
Homeowners Association Information
- Dues: $499/Quarterly
Flooring
- Ceramic Tile
- Carpet
Exterior Features
- Block
- Stucco
- Frame
- Roof: Shingle
Utility Information
- Utilities: Sprinkler Recycled, Cable Connected, Public, Water Connected, Electricity Connected, Natural Gas Connected
- Sewer: Public Sewer
School Information
- Elementary School: Sunridge Elementary
- Middle School: Sunridge Middle
- High School: West Orange High
Stories
- 2
Living Area
- 4,225 sqft
Listing Price History
Date
Event
Price
% Change
$ (+/-)
Jun 26, 2026
Price Changed
$1,100,000
-8%
-$100,000
Jun 19, 2026
Listed
$1,200,000
-
-
Additional Information: Realty One Group Magic City | 407-589-9080
Location
Estimated Monthly Mortgage Payment
*Based on Fixed Interest Rate withe a 30 year term, principal and interest only
Listing price
Down payment
%
Interest rate
%Mortgage calculator estimates are provided by C21 Beggins Enterprises and are intended for information use only. Your payments may be higher or lower and all loans are subject to credit approval.
Disclaimer: Listings Courtesy of “My Florida Regional MLS DBA Stellar MLS © 2026. IDX information is provided exclusively for consumers personal, non-commercial use and may not be used for any other purpose other than to identify properties consumers may be interested in purchasing. All information provided is deemed reliable but is not guaranteed and should be independently verified. Last Updated: 7/27/26 22:33
Based on information submitted to the MLS GRID as of 7/28/2026 05:33. All data is obtained from various sources and may not have been verified by broker or MLS GRID. Supplied Open House Information is subject to change without notice. All information should be independently reviewed and verified for accuracy. Properties may or may not be listed by the office/agent presenting the information.


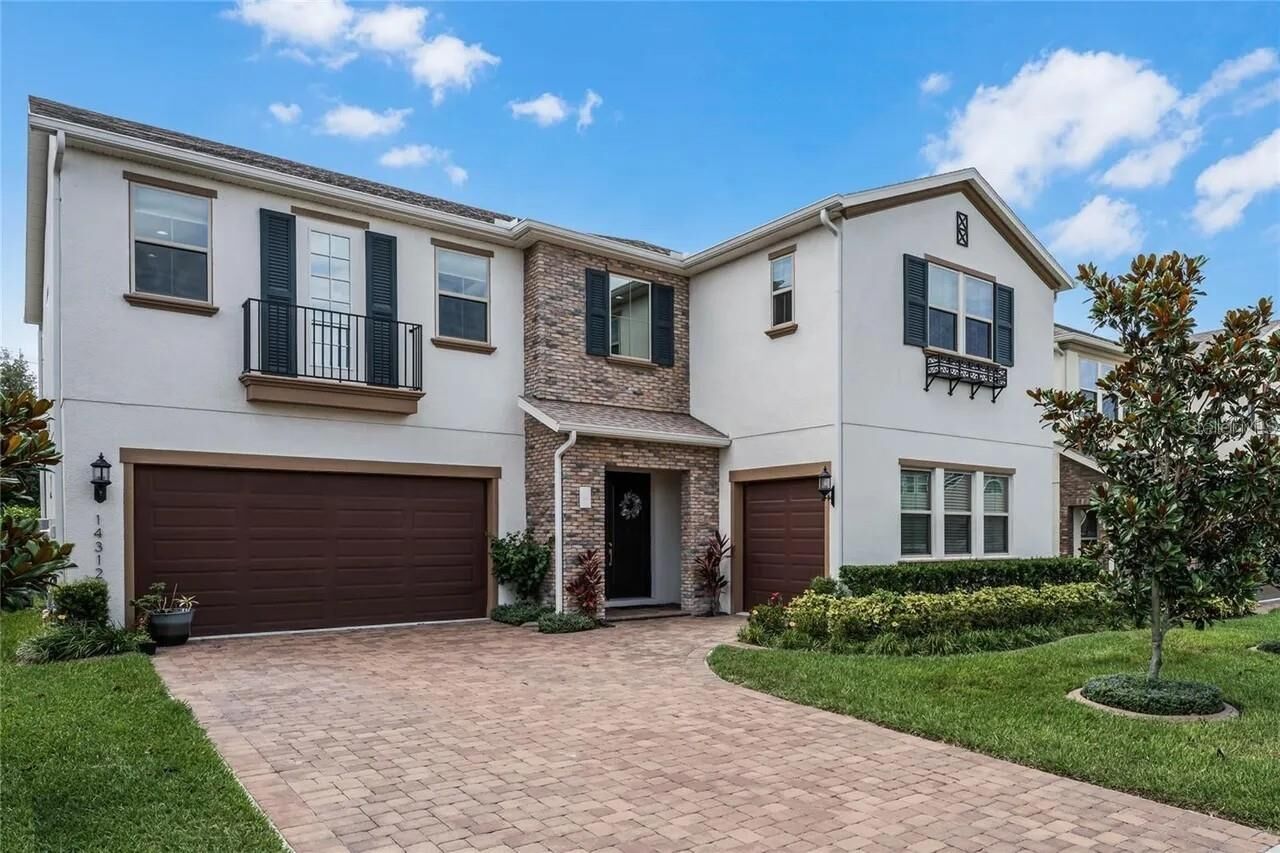
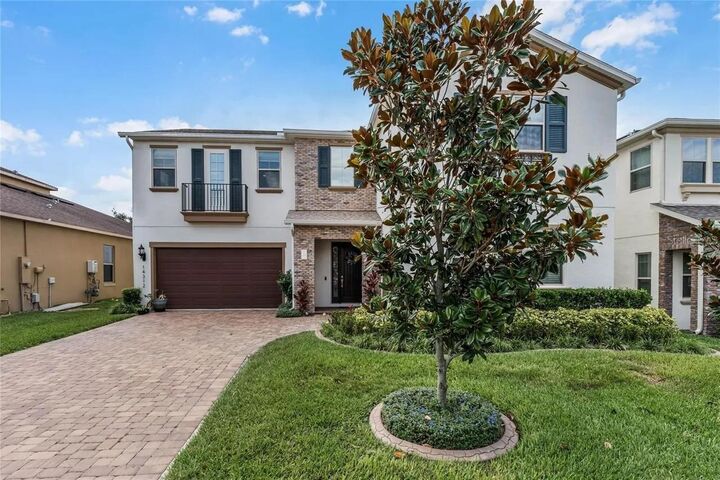
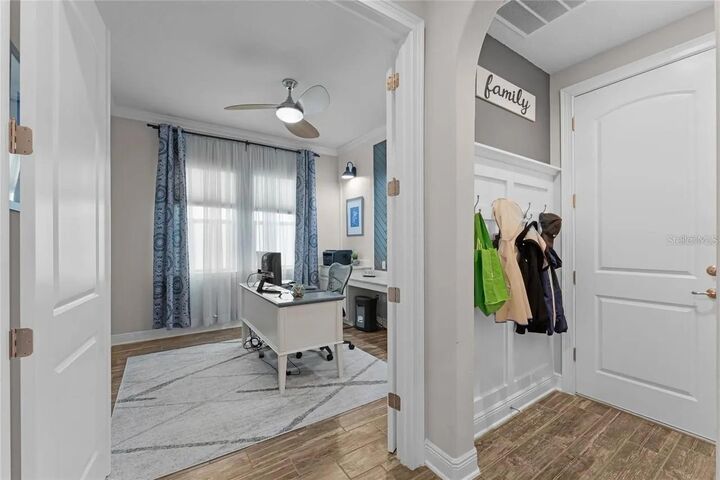
Built in 2019, this two-story home features an open-concept floor plan with spacious living and dining areas, a gourmet kitchen with premium finishes, and abundant natural light throughout. The expansive primary suite provides a private retreat with a spa-inspired bathroom and generous walk-in closets.
Step outside to your own private backyard oasis featuring a beautiful screened-in pool, perfect for entertaining, relaxing, and enjoying Florida's year-round sunshine. Additional highlights include a 3-car garage, modern finishes, and ample space for family and guests.
Conveniently located near top-rated schools, shopping, dining, major highways, and Orlando's world-class attractions, this exceptional property offers the perfect blend of luxury and location.
Schedule your private showing today and discover everything this remarkable Winter Garden home has for you.