

Listing Courtesy of:  STELLAR as distributed by MLS GRID / Listed By: Global Florida Realty - Contact: 407-387-3030
 STELLAR as distributed by MLS GRID / Listed By: Global Florida Realty - Contact: 407-387-3030
16614 Harbor Sail Way Winter Garden, FL 34787
Pending (109 Days)
$1,399,000 (USD)

Description
MLS #:
O6414639
O6414639
Taxes
$11,216(2025)
$11,216(2025)
Lot Size
0.34 acres
0.34 acres
Type
Single-Family Home
Single-Family Home
Year Built
2016
2016
Style
Mediterranean
Mediterranean
County
Orange County
Orange County
Listed By
Garry Walmsley, Global Florida Realty, Contact: 407-387-3030
Source
STELLAR
Last checked Oct 25 2026 at 2:25 PM GMT+0000
STELLAR
Last checked Oct 25 2026 at 2:25 PM GMT+0000
Bathroom Details
- Full Bathrooms: 5
- Half Bathroom: 1
Interior Features
- Formal Dining Room Separate
- Inside Utility
- Attic
- Stone Counters
- Solid Wood Cabinets
- Media Room
- Loft
- In Wall Pest System
- Bonus Room
- Den/Library/Office
- Family Room
- Crown Molding
- Walk-In Closet(s)
- Appliances: Dishwasher
- Appliances: Refrigerator
- Ceiling Fans(s)
- Open Floorplan
- Appliances: Disposal
- Appliances: Range Hood
- Appliances: Microwave
- Appliances: Range
- Vaulted Ceiling(s)
- Appliances: Dryer
- Appliances: Built-In Oven
- Central Vaccum
- Appliances: Cooktop
- Thermostat
- Eat-In Kitchen
- High Ceilings
- Negotiable
- Built-In Features
- Primary Bedroom Main Floor
Subdivision
- Waterside/Johns Lake Ph 1
Property Features
- Fireplace: Decorative
- Fireplace: Living Room
- Fireplace: Electric
- Foundation: Slab
Heating and Cooling
- Electric
- Central Air
Pool Information
- Screen Enclosure
- In Ground
- Auto Cleaner
- Salt Water
- Heated
- Gunite
Homeowners Association Information
- Dues: $168/Monthly
Flooring
- Carpet
- Wood
- Tile
Exterior Features
- Block
- Stucco
- Stone
- Roof: Tile
Utility Information
- Utilities: Cable Connected, Cable Available, Water Connected, Water Source: Public, Bb/Hs Internet Available, Electricity Connected, Sewer Connected, Phone Available, Underground Utilities
- Sewer: Public Sewer
School Information
- Elementary School: Hamlin Elementary
- Middle School: Hamlin Middle
- High School: West Orange High
Parking
- Workshop In Garage
- Garage Door Opener
- Guest
- Circular Driveway
- Driveway
- Garage Faces Side
- Off Street
- Garage
Stories
- 2
Living Area
- 4,882 sqft
Listing Price History
Date
Event
Price
% Change
$ (+/-)
Sep 08, 2026
Price Changed
$1,399,000
-4%
-$51,000
Aug 28, 2026
Price Changed
$1,450,000
-3%
-$45,000
Jun 08, 2026
Listed
$1,495,000
-
-
Additional Information: Global Florida Realty | 407-387-3030
Location
Estimated Monthly Mortgage Payment
*Based on Fixed Interest Rate withe a 30 year term, principal and interest only
Listing price
Down payment
%
Interest rate
%Mortgage calculator estimates are provided by C21 Beggins Enterprises and are intended for information use only. Your payments may be higher or lower and all loans are subject to credit approval.
Disclaimer: Listings Courtesy of “My Florida Regional MLS DBA Stellar MLS © 2026. IDX information is provided exclusively for consumers personal, non-commercial use and may not be used for any other purpose other than to identify properties consumers may be interested in purchasing. All information provided is deemed reliable but is not guaranteed and should be independently verified. Last Updated: 10/25/26 07:25
Based on information submitted to the MLS GRID as of 10/25/2026 14:25. All data is obtained from various sources and may not have been verified by broker or MLS GRID. Supplied Open House Information is subject to change without notice. All information should be independently reviewed and verified for accuracy. Properties may or may not be listed by the office/agent presenting the information.


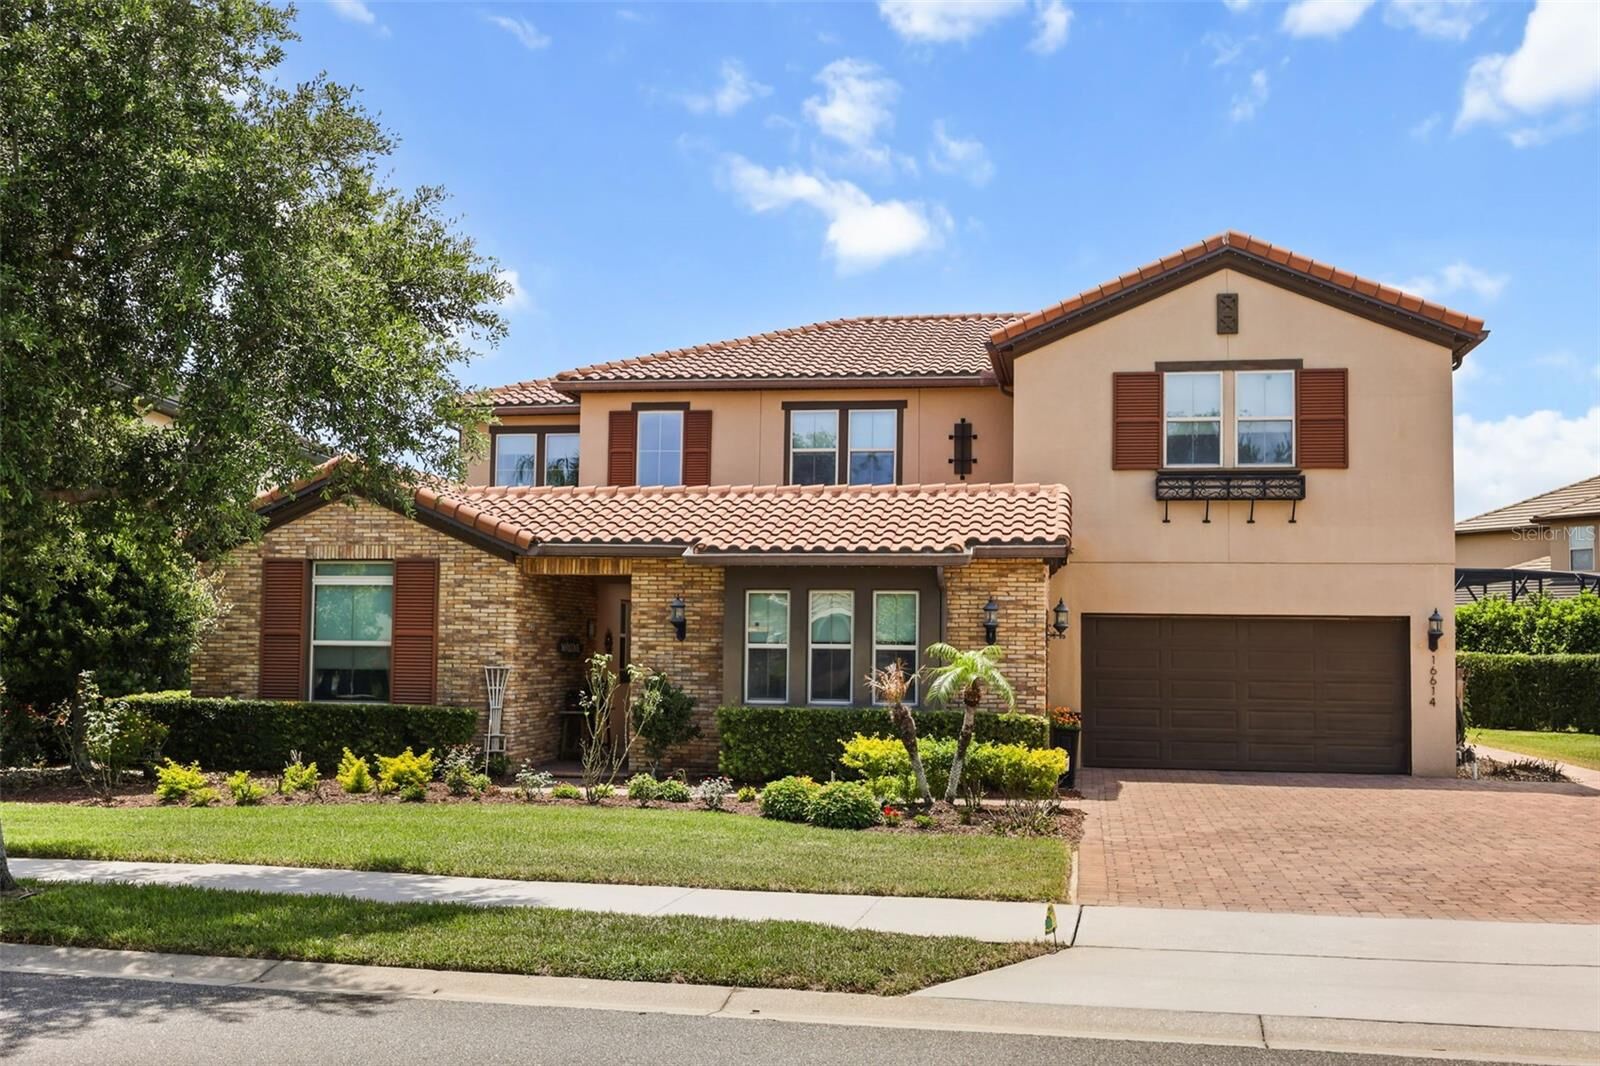
Behind the gates of the highly coveted Waterside community, 16614 Harbor Sail Way breaks the mold of standard luxury builds. This is not a high-density, cookie-cutter residence; it is an established, substantial family estate defined by an extraordinary sense of space, meticulous craftsmanship, and structural authority. Positioned beautifully on an expansive, premium lot that nearly doubles the community average, this rare property offers a refined lifestyle designed for those who value space to breathe, long-term permanence, and effortless entertaining.
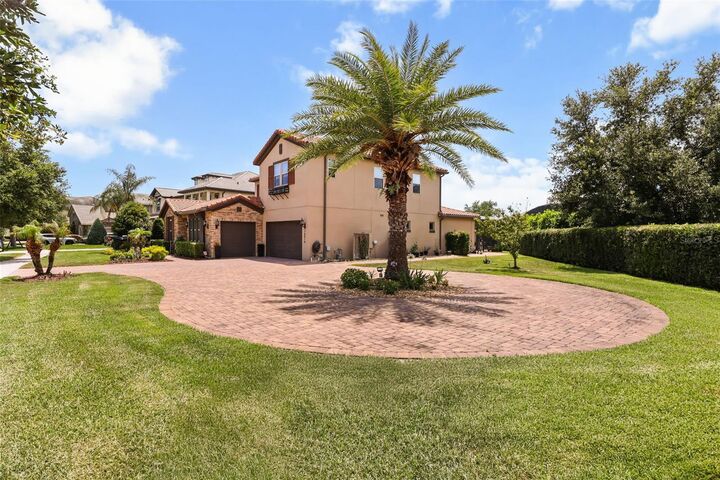
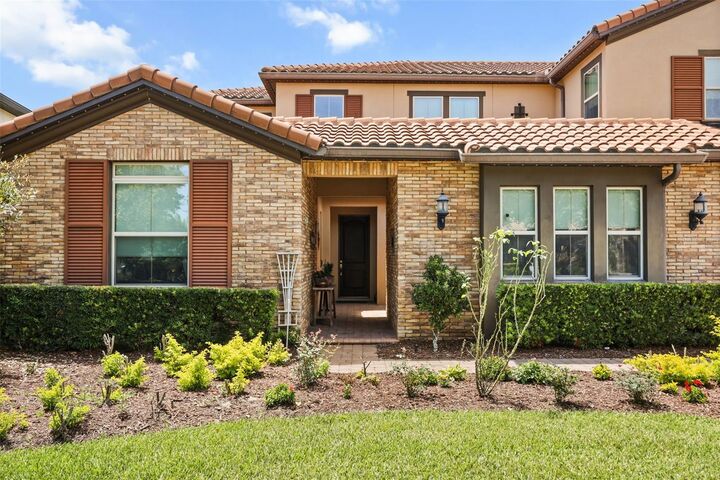
While typical Mansfield floor plans in the neighborhood occupy a standard lot, this home’s visionary owners secured the adjacent parcel, resulting in a commanding 14,973-square-foot footprint. This unique layout introduces a majestic private turning circle with dedicated parking for an additional six vehicles (bringing total driveway capacity to ten)—ideal for hosting executive gatherings or multi-generational families. Beyond the striking courtyard entry, the residence spans an impressive 4,882 square feet of meticulously maintained living space, delivering structural scale that effortlessly handles the demands of modern family life.
The heart of the home centers on a dramatic great room bathed in natural light, seamlessly connecting to a gourmet kitchen equipped with premium finishes and gas cooking. Every corner of the main level emphasizes functional luxury, including a private home office, formal dining room, a secluded guest suite, and a magnificent primary sanctuary.
Ascending to the second level reveals a sprawling, open flex room suspended over the main living area that opens to a fully enclosed, private balcony, creating an incredible architectural anchor. This level features four additional large bedrooms and media room, offering families the chance to spend time together, or unwind in complete peace. For ultimate daily convenience, a built-in central vacuum system services the ground floor of the home.
While neighboring homes may provide room for a future pool, this estate delivers the ultimate outdoor lifestyle immediately. The west-facing backyard is a private, sun-drenched sanctuary featuring a spectacular custom salt-water pool and integrated spa. Surrounded by extended paver decking and lush, manicured grassed areas made possible by the expanded double-lot footprint, this outdoor space offers complete privacy with no direct rear neighbors—perfect for enjoying vibrant Central Florida sunsets.
Living in Waterside means enjoying a resort-style lifestyle with access to a premier clubhouse, fitness center and community pool. You are uniquely positioned just minutes from Horizon West’s top-rated schools (Hamlin Elementary/Middle), West Orange (High), the charm of downtown Winter Garden, major executive corridors (SR-429, Turnpike), and premier dining and shopping.
This is more than a home; it is a strategic asset of scarcity, privacy, and generational quality. Schedule your private tour to experience it firsthand.