

Listing Courtesy of:  STELLAR as distributed by MLS GRID / Listed By: Wra Business & Real Estate - Contact: 407-512-1008
 STELLAR as distributed by MLS GRID / Listed By: Wra Business & Real Estate - Contact: 407-512-1008
 325 Crystal Wood Drive Winter Garden, FL 34787
Active (155 Days)
$1,600,000 (USD)

Description
MLS #:
O6408089
O6408089
Taxes
$1,955(2025)
$1,955(2025)
Lot Size
7,200 SQFT
7,200 SQFT
Type
Single-Family Home
Single-Family Home
Year Built
2025
2025
County
Orange County
Orange County
Listed By
Daniel Pavel, Wra Business & Real Estate, Contact: 407-512-1008
Source
STELLAR
Last checked Oct 23 2026 at 8:21 PM GMT+0000
STELLAR
Last checked Oct 23 2026 at 8:21 PM GMT+0000
Bathroom Details
- Full Bathrooms: 5
Interior Features
- Stone Counters
- Kitchen/Family Room Combo
- Solid Wood Cabinets
- In Wall Pest System
- Dry Bar
- Crown Molding
- Living Room/Dining Room Combo
- L Dining
- Pest Guard System
- Walk-In Closet(s)
- Window Treatments
- Appliances: Dishwasher
- Appliances: Refrigerator
- Appliances: Washer
- Open Floorplan
- Appliances: Disposal
- Appliances: Range Hood
- Appliances: Microwave
- Appliances: Dryer
- Appliances: Built-In Oven
- Appliances: Gas Water Heater
- Appliances: Tankless Water Heater
- Appliances: Wine Refrigerator
- Thermostat
- Eat-In Kitchen
- High Ceilings
- Negotiable
- Built-In Features
- Primarybedroom Upstairs
Subdivision
- Winter Grv
Property Features
- Foundation: Slab
Heating and Cooling
- Central
- Central Air
Homeowners Association Information
- Dues: $240/Monthly
Flooring
- Carpet
- Tile
- Epoxy
- Hardwood
Exterior Features
- Block
- Stucco
- Roof: Shingle
- Roof: Built-Up
Utility Information
- Utilities: Sprinkler Recycled, Sprinkler Meter, Public, Water Connected, Water Source: Public, Bb/Hs Internet Available, Electricity Available, Sewer Connected, Underground Utilities, Natural Gas Connected
- Sewer: Public Sewer
School Information
- High School: West Orange High
Living Area
- 4,442 sqft
Additional Information: Wra Business & Real Estate | 407-512-1008
Location
Estimated Monthly Mortgage Payment
*Based on Fixed Interest Rate withe a 30 year term, principal and interest only
Listing price
Down payment
%
Interest rate
%Mortgage calculator estimates are provided by C21 Beggins Enterprises and are intended for information use only. Your payments may be higher or lower and all loans are subject to credit approval.
Disclaimer: Listings Courtesy of “My Florida Regional MLS DBA Stellar MLS © 2026. IDX information is provided exclusively for consumers personal, non-commercial use and may not be used for any other purpose other than to identify properties consumers may be interested in purchasing. All information provided is deemed reliable but is not guaranteed and should be independently verified. Last Updated: 10/23/26 13:21
Based on information submitted to the MLS GRID as of 10/23/2026 20:21. All data is obtained from various sources and may not have been verified by broker or MLS GRID. Supplied Open House Information is subject to change without notice. All information should be independently reviewed and verified for accuracy. Properties may or may not be listed by the office/agent presenting the information.


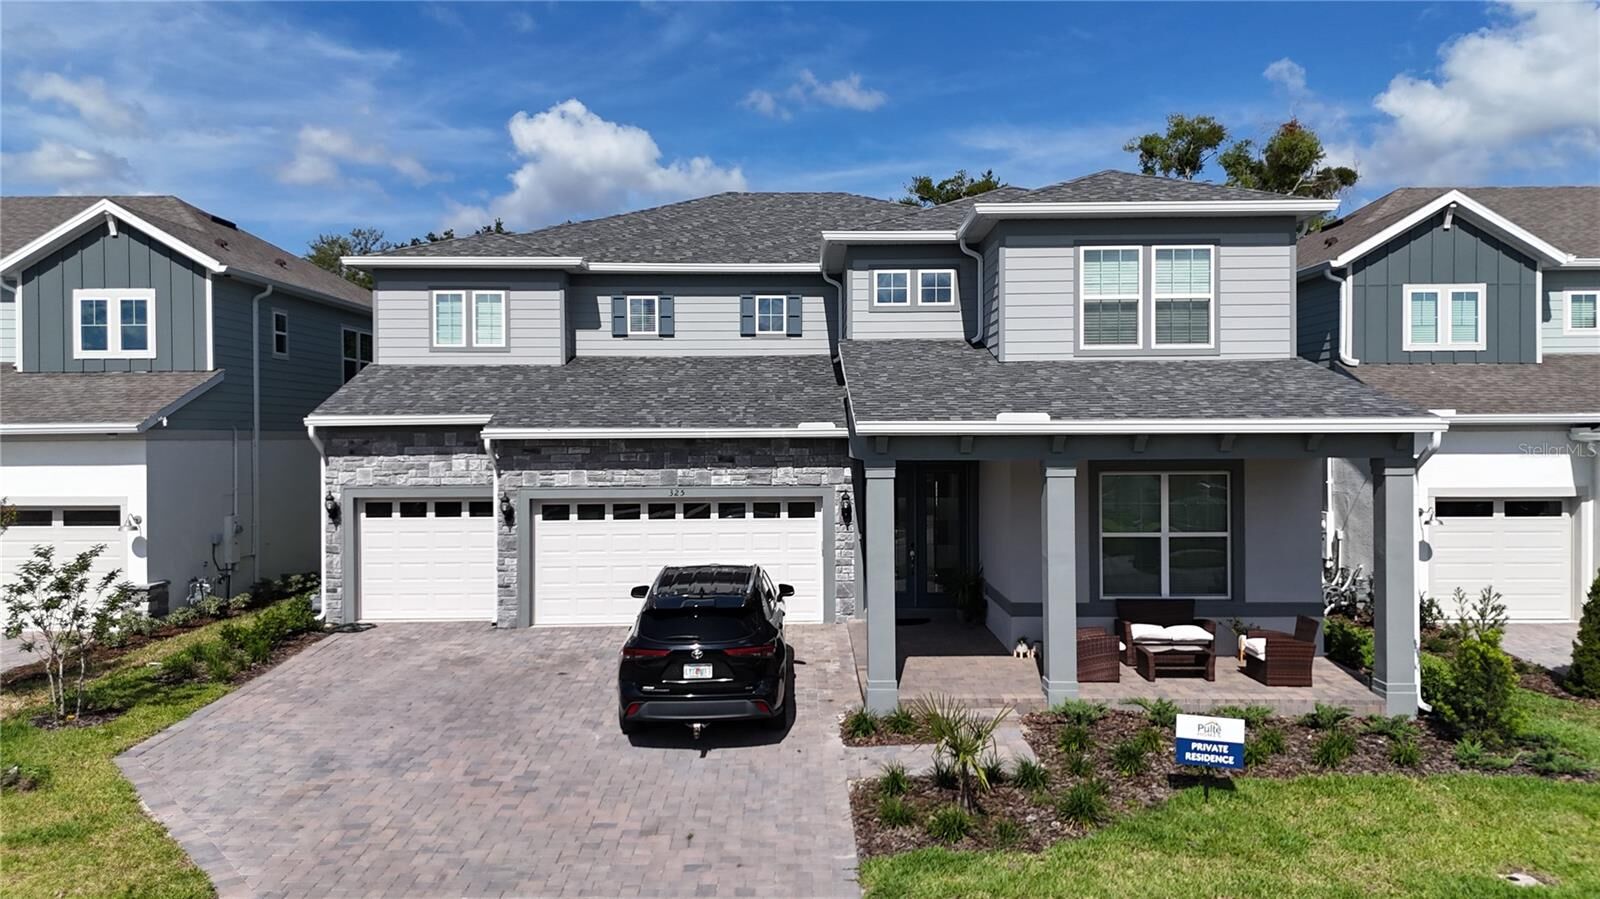
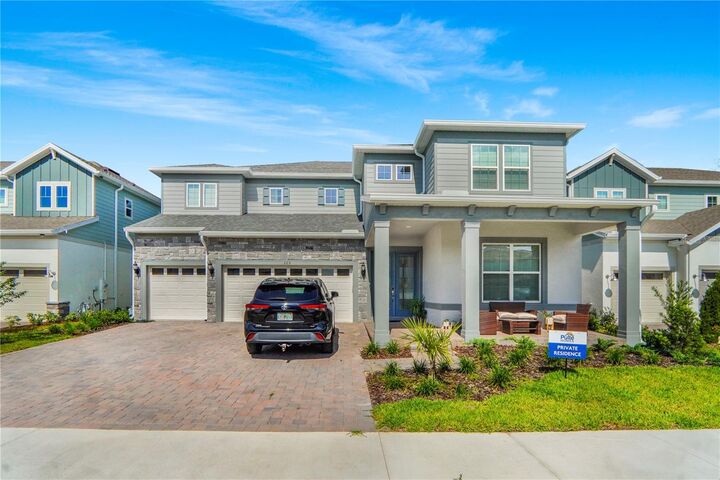
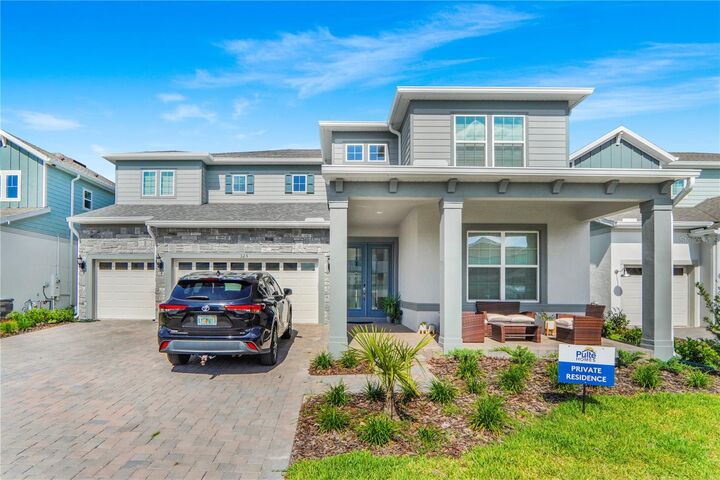
Introducing the stunning Roseland model, a beautifully designed 5-bedroom, 5-bathroom residence with a 3-car garage, offering an exceptional balance of elegance, functionality, and thoughtfully curated finishes throughout.
As you step through the impressive double glass entry doors, you are welcomed by a dramatic two-story foyer that immediately creates a grand first impression. Just off the entrance, an enclosed flex room provides endless possibilities—ideal as a home office, fitness room or additional living space—while the formal dining room creates the perfect setting for entertaining.
Continuing through the home, a striking staircase featuring engineered hardwood plank treads and wrought iron balusters enhances the sophisticated design. Tucked beneath the staircase is a wine lover’s dream: a stylish wine cave complete with built-in cabinetry, quartz countertops, and designer tile backsplash.
At the heart of the home, the open-concept kitchen is designed to impress, featuring built-in KitchenAid stainless steel appliances, including a gas-cooktop, oven, and beverage cooler. Beautiful two-tone soft-close cabinetry is paired with elegant quartz countertops, creating a timeless and refined aesthetic, while a spacious walk-in pantry provides abundant storage.
The seamless flow between the kitchen, café, and gathering room creates an inviting and light-filled space, ideal for both everyday living and entertaining. Sliding doors lead to the covered lanai, which has already been pre-plumbed and pre-wired for a future outdoor kitchen, including electric, water, sewer, and natural gas connections—allowing the future owner to easily create their dream outdoor living space.
Also located on the first floor is a spacious Multi-Gen Suite, perfect for guests or multigenerational living, complete with a walk-in closet and private bathroom.
Upstairs, the luxurious owner’s suite occupies its own private wing, creating a peaceful retreat. An additional sitting area provides the perfect place to unwind or enjoy quiet moments. The spa-inspired owner’s bath showcases a freestanding soaking tub, oversized frameless glass shower and generous dual walk-in closets.
The second floor also features additional well-appointed bedrooms, including two connected by a Jack-and-Jill bathroom and another with its own private en-suite bath, offering both comfort and privacy for family and guests. The upstairs laundry room, complete with cabinetry and a utility sink with quartz finishes, adds everyday convenience.
Residents of Winter Grove also enjoy access to community amenities including a beautiful pond with walking trails.
With an intelligently designed floor plan, carefully selected finishes, and a highly desirable location, this exceptional home offers the perfect blend of luxury, comfort, and lifestyle.
Schedule your private tour today and experience this extraordinary home has to offer.